Share this with your friends


540.820.5183
HomeGrown Real Estate
13265 Old Valley Pike, Edinburg, VA 22824
- $390,000
- 3
- BD
- 2
- BA
- 2,258
- SqFt




- List Price
- $390,000
- Status
- ACTIVE
- Price Change
- ▼ $25,000 1787011662
- MLS#
- VASH2015310
- Subtype
- Residential
- Style
- Ranch
- Year Built
- 1951
- Bedrooms
- 3
- Bathrooms
- 2
- Full Baths
- 2
- Living Area
- 2,258
- Lot Size
- 42,819
- Acres
- 0.98
- Subdivision
- None Available
Property Description
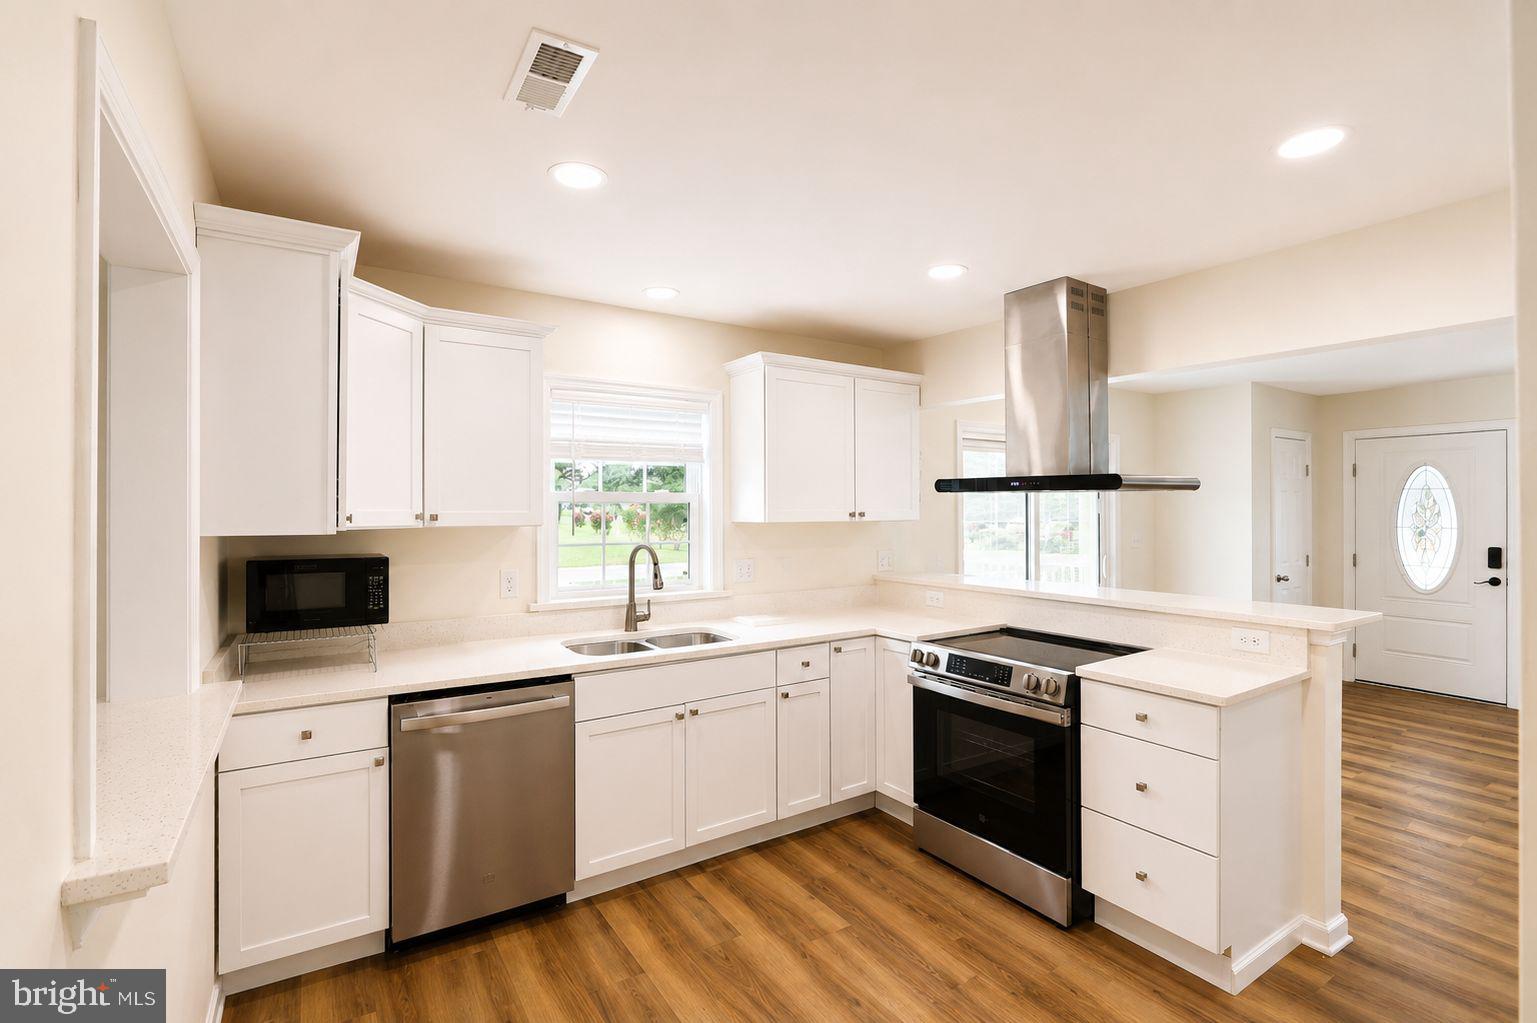
Turn-key perfection with ultimate Valley convenience! Located just minutes from historic Downtown Edinburg and offering quick access to I-81, this fully updated home at 13265 Old Valley Pike features complete peace of mind with major 2024–2025 renovations. The main floor boasts luxury vinyl plank flooring throughout, recessed lighting, 3 ceiling fans, and a cozy wood-burning fireplace in the living room. Gather in the separate dining area or at the kitchen breakfast bar featuring sleek quartz countertops and brand-new 2024 appliances (refrigerator w/ ice & water). You'll find 3 bedrooms and an updated full bath on the main level, along with brand-new windows throughout (2024–2025). The lower level adds a spacious family room, laundry with washer/dryer, extra storage, and a second bathroom. Key mechanical updates include a new roof & siding (2024), new electrical panel (2024), new well pump (2025), attic AC, whole-house water filter (2021), and a 2024 waterproofed basement w/ 2 sump pumps. Enjoy outdoor living on the covered porch, wraparound wooden deck, and fire pit area—plus a 1-car detached garage with an expansive 20'x14' detached shed!
/u.realgeeks.media/homegrownreva/02fd7927b53f-HomeGrown_Real_Estate_Logo.png)
Additional Information
- Interior Features
- Breakfast Area, Tub Shower, Ceiling Fans, Separate Dining Room, Gourmet Kitchen, Recessed Lighting, Water Purification, Upgraded Countertops
- Taxes
- $899
- Property Description
- Ranch
- Zoning
- R1
- Flooring
- Vinyl, Tile
- Appliances
- Refrigerator, Dishwasher, Disposal, Dryer, Exhaust Fan, Ice Maker, Electric Range, Washer, Water Heater
- Heating
- Heat Pump
- Air Conditioning
- Central Air
- Levels
- Two
- Roof
- Shingle
- Foundation
- Slab
- Parking Features
- Concrete Driveway
- Garage Spaces
- 1
- School District
- Shenandoah County Public Schools
Mortgage Calculator
Listing courtesy of Spring Hill Real Estate, LLC.. Contact: