538 Mill Rd, Woodstock, VA 22664
- $340,000
- 3
- BD
- 2
- BA
- 1,188
- SqFt




- List Price
- $340,000
- Status
- ACTIVE
- Days on Market
- 0
- MLS#
- VASH2015242
- Style
- Ranch/Rambler
- Year Built
- 1971
- Bedrooms
- 3
- Bathrooms
- 2
- Full Baths
- 1
- Half Baths
- 1
- Living Area
- 1,188
- Lot Size
- 27,007
- Acres
- 0.62
- Subdivision
- Hill'n'Dale
- Neighborhood
- Hill'n'Dale
Property Description
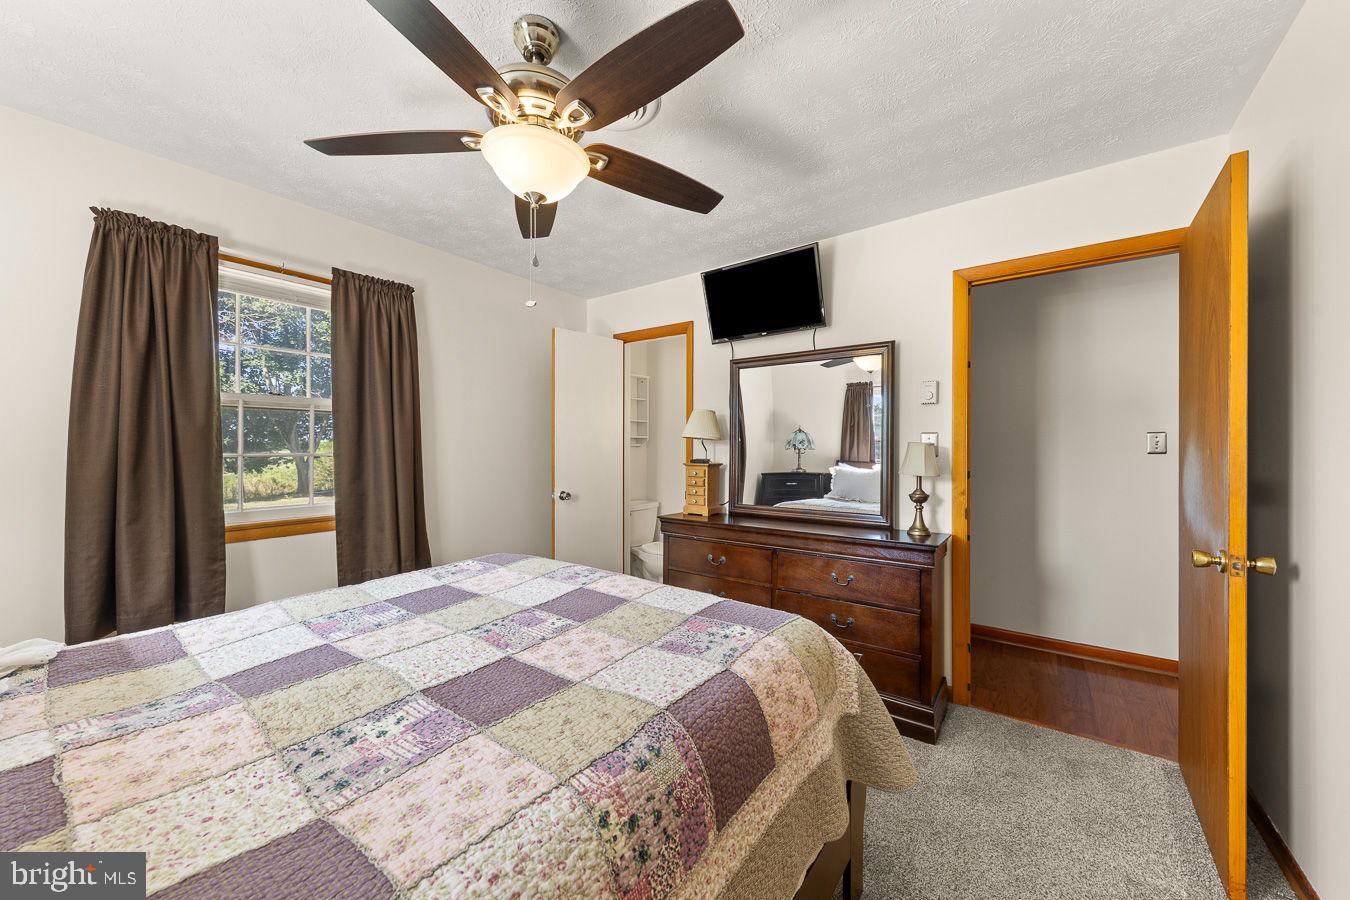
Welcome home to this charming brick ranch offering comfort, convenience, and beautiful country views! Ideally located just minutes from downtown Woodstock, you'll enjoy easy access to shopping, restaurants, medical facilities, schools, and parks while still appreciating the peaceful setting. This well-maintained home features 3 bedrooms and 1.5 bathrooms, including a primary bedroom with an attached half bath. The inviting interior offers engineered hardwood flooring throughout the main living areas, with cozy carpet in all three bedrooms. The updated kitchen boasts newer cabinetry, and recent improvements include a newer roof and a brand-new septic system, providing added value and peace of mind. The full unfinished basement is bright, spacious, and full of potential—perfect for creating additional living space, a recreation room, home office, or workshop to suit your needs. Take in the scenic pasture and mountain views from your own backyard and covered back patio. A convenient carport adds covered parking and pull down attic access. Whether you're looking for your first home, a place to downsize, or a property with room to grow, this delightful ranch offers the perfect combination of comfort, updates, and an unbeatable location.
/u.realgeeks.media/homegrownreva/02fd7927b53f-HomeGrown_Real_Estate_Logo.png)
Additional Information
- Interior Features
- Bathroom - Tub Shower, Carpet, Ceiling Fan(s), Entry Level Bedroom, Kitchen - Country, Water Treat System, Window Treatments, Wood Floors
- Exterior Features
- Gutter System
- Taxes
- $1,400
- Property Description
- Ranch/Rambler
- Zoning
- R1
- Flooring
- Engineered Wood, Carpet, Vinyl
- Appliances
- Dishwasher, Dryer - Electric, Oven/Range - Electric, Refrigerator, Water Conditioner - Owned, Water Heater, Washer
- Heating
- Baseboard - Electric
- Air Conditioning
- Ceiling Fan(s), Central A/C
- Levels
- 1
- Roof
- Architectural Shingle
- Foundation
- Block
- Parking
- Gravel Driveway
- School District
- Shenandoah County Public Schools
- Elementary School
- W.W. Robinson
- Middle School
- Peter Muhlenberg
- High School
- Central
- View
- Mountain, Pasture
Mortgage Calculator
Listing courtesy of Sager Real Estate. Contact: