5834 Broad St, Mount Jackson, VA 22842
- $264,900
- 3
- BD
- 1
- BA
- 920
- SqFt




- List Price
- $264,900
- Status
- ACTIVE
- Days on Market
- 0
- MLS#
- VASH2015222
- Style
- Ranch/Rambler
- Year Built
- 1976
- Bedrooms
- 3
- Bathrooms
- 1
- Full Baths
- 1
- Living Area
- 920
- Lot Size
- 11,325
- Acres
- 0.26
- Subdivision
- Ashby Mt. Jackson
- Neighborhood
- Ashby Mt. Jackson
Property Description
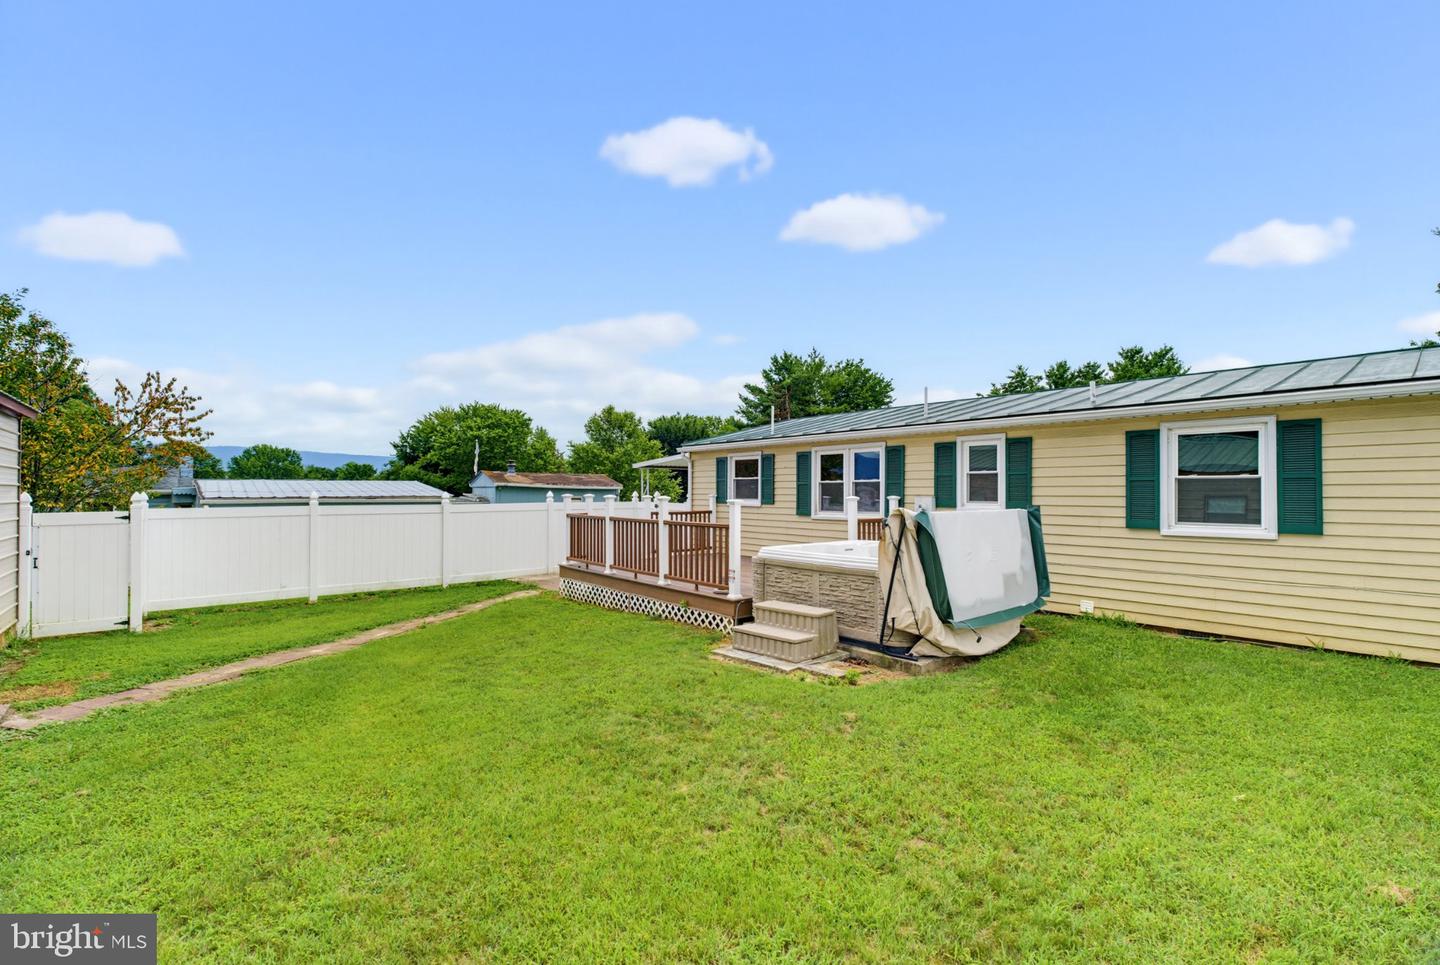
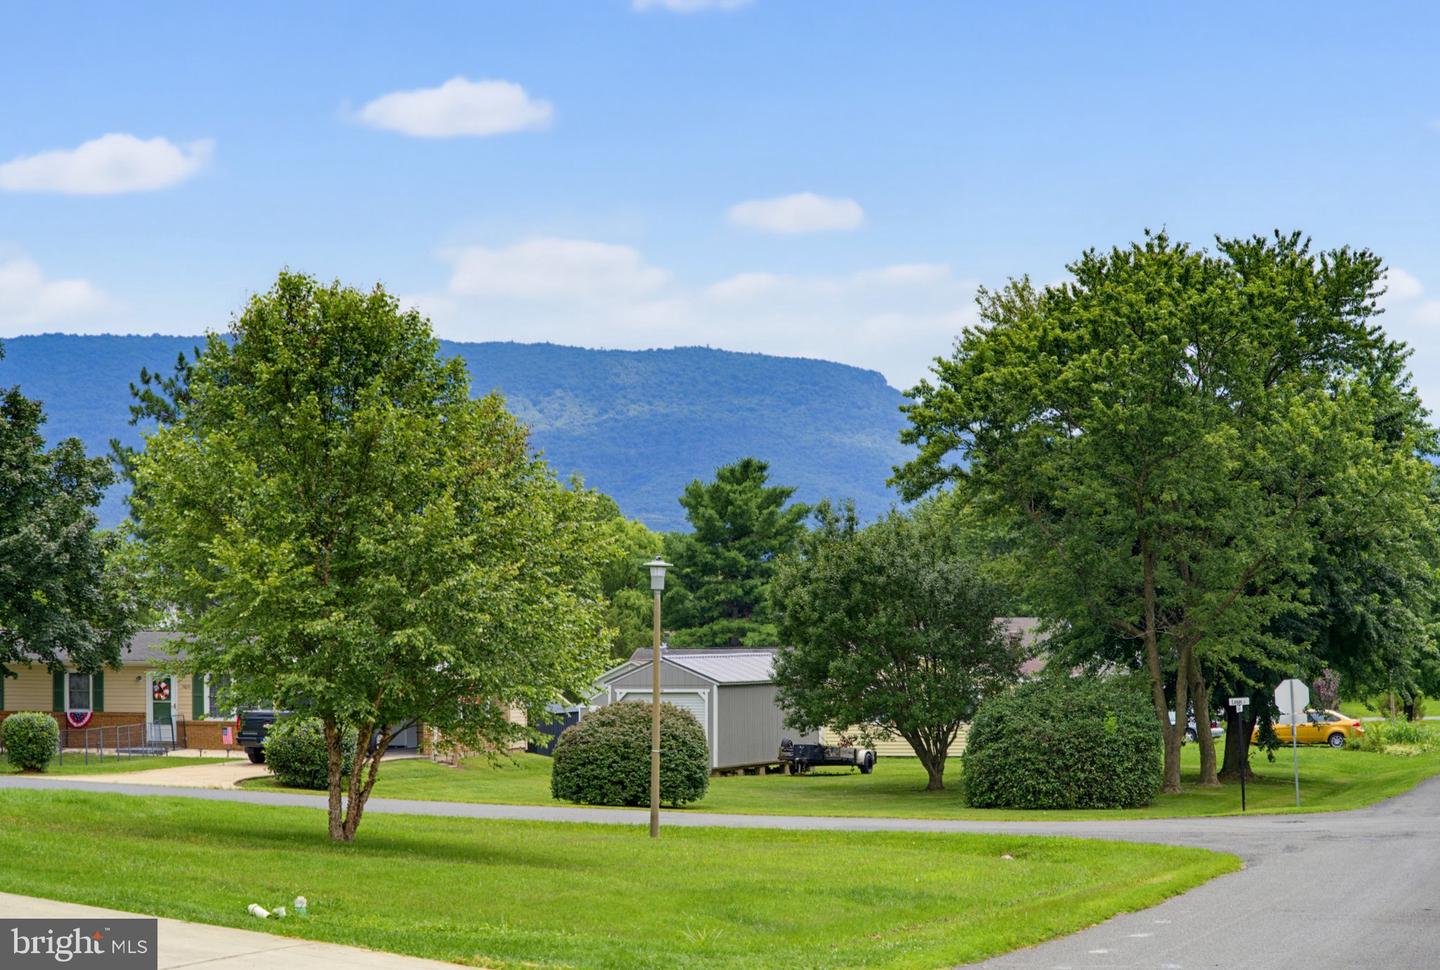
Nestled in the charming Ashby Mt. Jackson neighborhood, this delightful ranch-style home offers a perfect blend of comfort and convenience. Built in 1976, this well-maintained residence features a warm aluminum siding exterior, inviting you to explore its cozy interior. Step inside to discover three spacious bedrooms and a full bathroom, designed for both relaxation and functionality. The heart of the home boasts a well-equipped kitchen, complete with essential appliances such as an electric oven/range, refrigerator, and dishwasher, making meal prep a breeze. The open layout seamlessly connects the living spaces, perfect for gatherings or quiet evenings at home. Outside, the property shines with a lovely deck and porch, ideal for enjoying morning coffee or evening sunsets. The hot tub adds a touch of luxury, providing a serene escape right in your backyard. With a generous 0.26-acre lot, there's plenty of room for outdoor activities or gardening. Parking is a breeze with an attached carport and a detached garage, ensuring ample space for vehicles and storage. The concrete driveway offers additional convenience for guests. Located in a friendly community, this home is just a short drive from local amenities, including shops, parks, and dining options. Embrace the lifestyle of Ashby Mt. Jackson, where comfort meets accessibility, and make this charming residence your own. Some images have been virtually staged to illustrate potential use of space.
/u.realgeeks.media/homegrownreva/02fd7927b53f-HomeGrown_Real_Estate_Logo.png)
Additional Information
- Exterior Features
- Hot Tub
- Taxes
- $985
- Property Description
- Ranch/Rambler
- Zoning
- RES
- Flooring
- Vinyl, Hardwood
- Appliances
- Dishwasher, Oven/Range - Electric, Range Hood, Refrigerator, Washer/Dryer Hookups Only, Water Heater
- Heating
- Baseboard - Electric
- Air Conditioning
- Window Unit(s)
- Levels
- 1
- Roof
- Metal
- Foundation
- Crawl Space
- Parking
- Concrete Driveway, Private
- Garage Spaces
- 1
- Garage Features
- Garage - Front Entry
- School District
- Shenandoah County Public Schools
- Elementary School
- Ashby-Lee
- Middle School
- North Fork
- High School
- Stonewall Jackson
Mortgage Calculator
Listing courtesy of EXP Realty, LLC. Contact: 8668257169