683 Dellinger Dr, Strasburg, VA 22657
- $749,000
- 6
- BD
- 5
- BA
- 3,028
- SqFt





- List Price
- $749,000
- Status
- COMING SOON
- Days on Market
- 3
- MLS#
- VASH2015102
- Style
- Colonial
- Year Built
- 2005
- Bedrooms
- 6
- Bathrooms
- 5
- Full Baths
- 4
- Half Baths
- 1
- Living Area
- 3,028
- Lot Size
- 17,859
- Acres
- 0.41
- Subdivision
- Founders Landing
- Neighborhood
- Founders Landing
Property Description
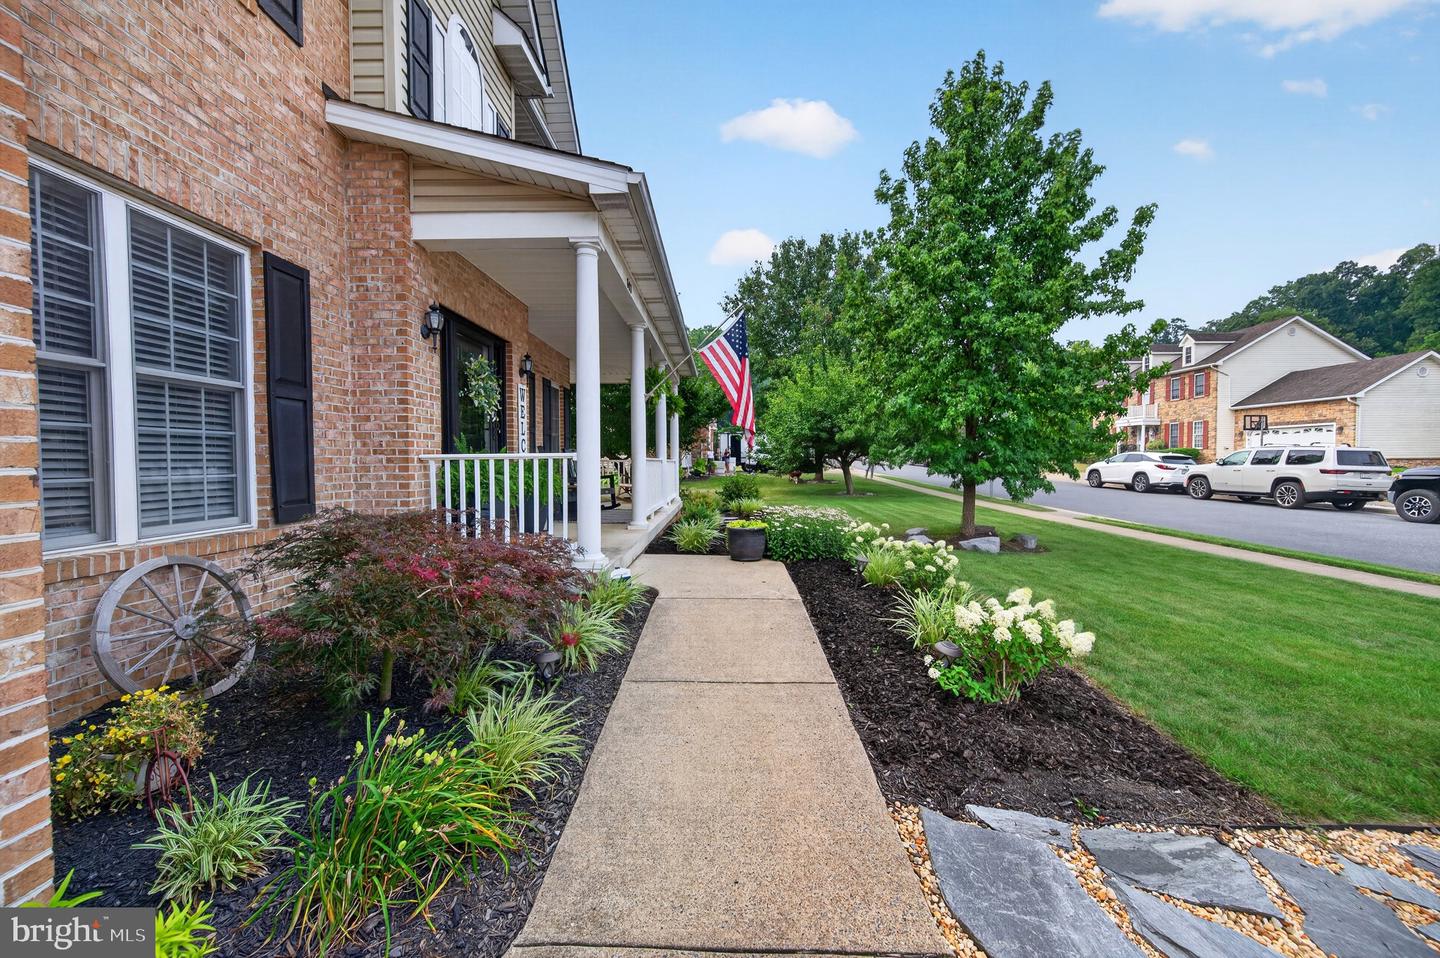
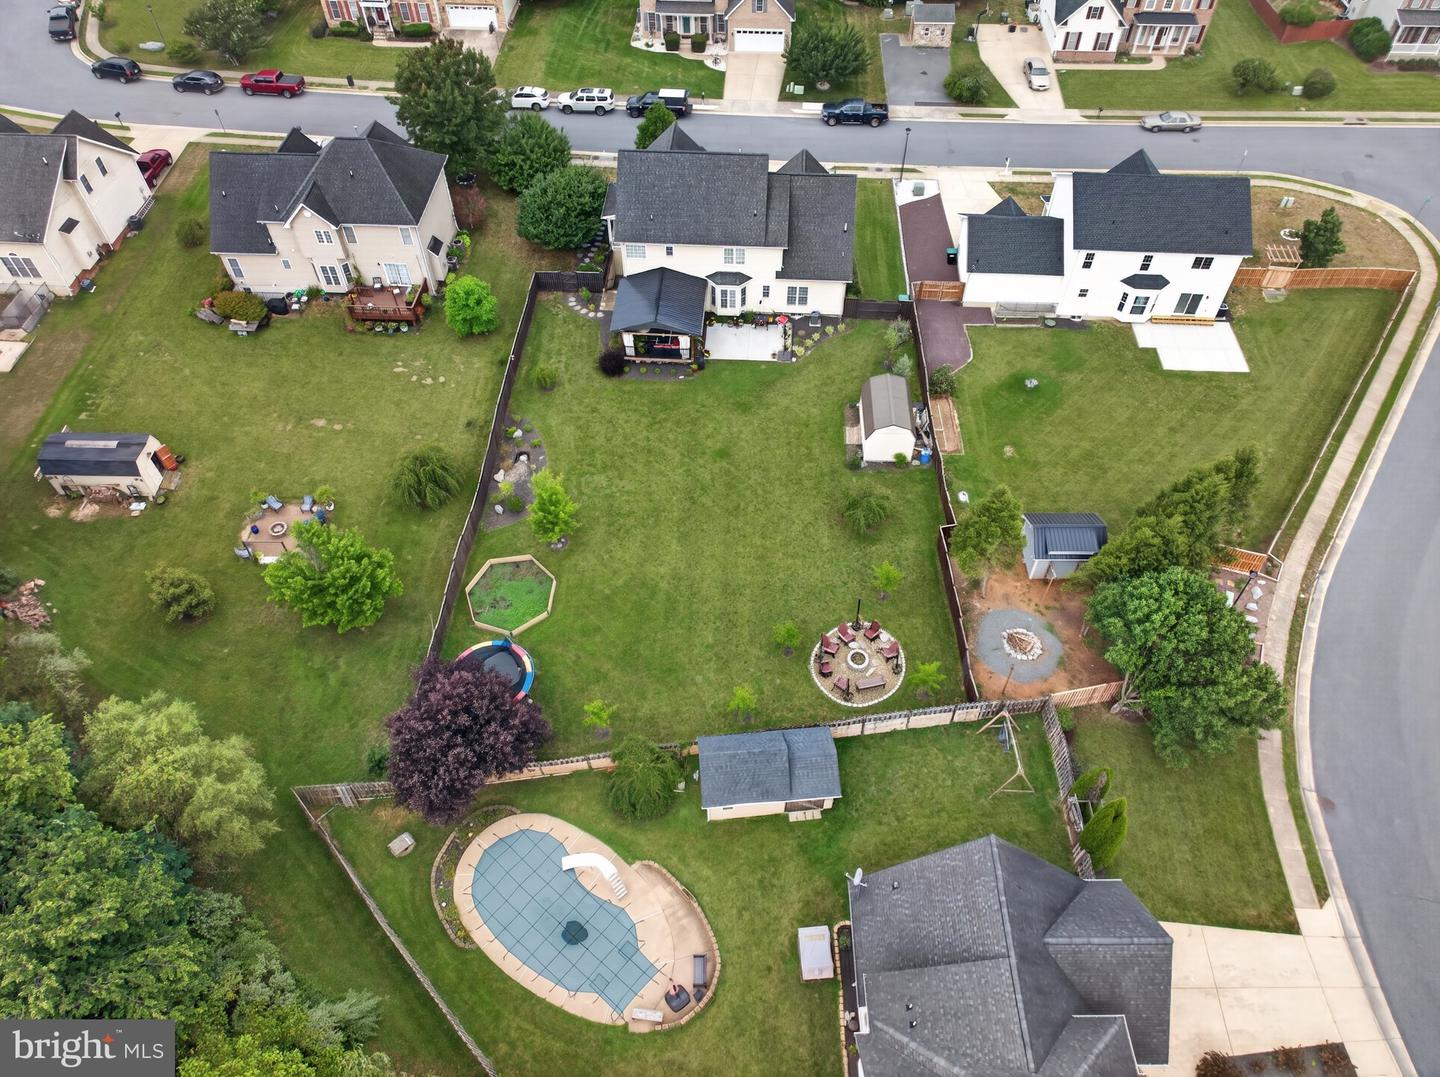
Welcome to 683 Dellinger Drive, Strasburg, VA! Discover upscale living in the highly sought-after Founders Landing community. This exceptional family home combines elegant design with premier functionality, offering a rare opportunity for discerning buyers. Located just minutes from the I-81 and I-66 East corridors, this property pairs upscale comfort with an unbeatable commuter location. The entryway sets the tone with a striking wrought-iron staircase and gleaming hardwood floors that span both the main level and the second story. Designed for modern living, the main floor features a private home office perfect for remote work. The open kitchen has been updated with granite countertops, premium stainless steel appliances, a gas stove and oven, and a brand-new, custom walk-in pantry maximizing storage and organization. Upstairs, the master suite serves as a private oasis, boasting a brand-new, fully renovated primary bathroom designed with high-end fixtures and finishes. In total, the home provides 6 spacious bedrooms and 4.5 beautifully appointed bathrooms. The fully finished basement adds massive value, utilizing durable luxury vinyl plank flooring throughout. This versatile lower level includes a dedicated workout room and a second brand-new full bathroom, making it ideal for guests or recreation. The exterior features are just as impressive as the interior! A beautiful patio retreat with low-maintenance Trex decking overlooks a large, fully fenced-in backyard, creating an outdoor oasis. The professionally landscaped grounds deliver immaculate curb appeal. For parking and utility, the property includes a two-car attached garage equipped with a brand-new door and automatic opener. Additionally, a 30-amp exterior plug-in is installed for emergency backup generator readiness or convenient RV hookup. This turn-key home offers an unparalleled lifestyle in beautiful Shenandoah County!
/u.realgeeks.media/homegrownreva/02fd7927b53f-HomeGrown_Real_Estate_Logo.png)
Additional Information
- Interior Features
- Ceiling Fan(s), Breakfast Area, Carpet, Dining Area, Entry Level Bedroom, Family Room Off Kitchen, Formal/Separate Dining Room, Kitchen - Table Space, Primary Bath(s), Recessed Lighting, Walk-in Closet(s), Wood Floors
- Exterior Features
- Sidewalks
- Taxes
- $3,335
- HOA Fee
- $240
- HOA Freqency
- Annually
- Property Description
- Colonial
- Zoning
- RESIDENTIAL
- Flooring
- Carpet, Hardwood
- Appliances
- Built-In Microwave, Dishwasher, Disposal, Microwave, Oven - Self Cleaning, Oven/Range - Gas, Refrigerator
- Heating
- Heat Pump(s), Forced Air
- Air Conditioning
- Central A/C, Ceiling Fan(s)
- Levels
- 3
- Foundation
- Concrete Perimeter
- Parking
- Concrete Driveway
- Garage Spaces
- 2
- Garage Features
- Garage - Front Entry
- School District
- Shenandoah County Public Schools
- View
- Mountain
Mortgage Calculator
Listing courtesy of RE/MAX Real Estate Connections. Contact: 5406354900