309 Williams Street, Strasburg, VA 22657
- $295,000
- 3
- BD
- 2
- BA
- 1,240
- SqFt



- List Price
- $295,000
- Status
- ACTIVE
- Days on Market
- 18
- MLS#
- VASH2014906
- Style
- Craftsman
- Year Built
- 2022
- Bedrooms
- 3
- Bathrooms
- 2
- Full Baths
- 2
- Living Area
- 1,240
- Lot Size
- 2,178
- Acres
- 0.05
- Subdivision
- Cedar Spring
- Neighborhood
- Cedar Spring
Property Description
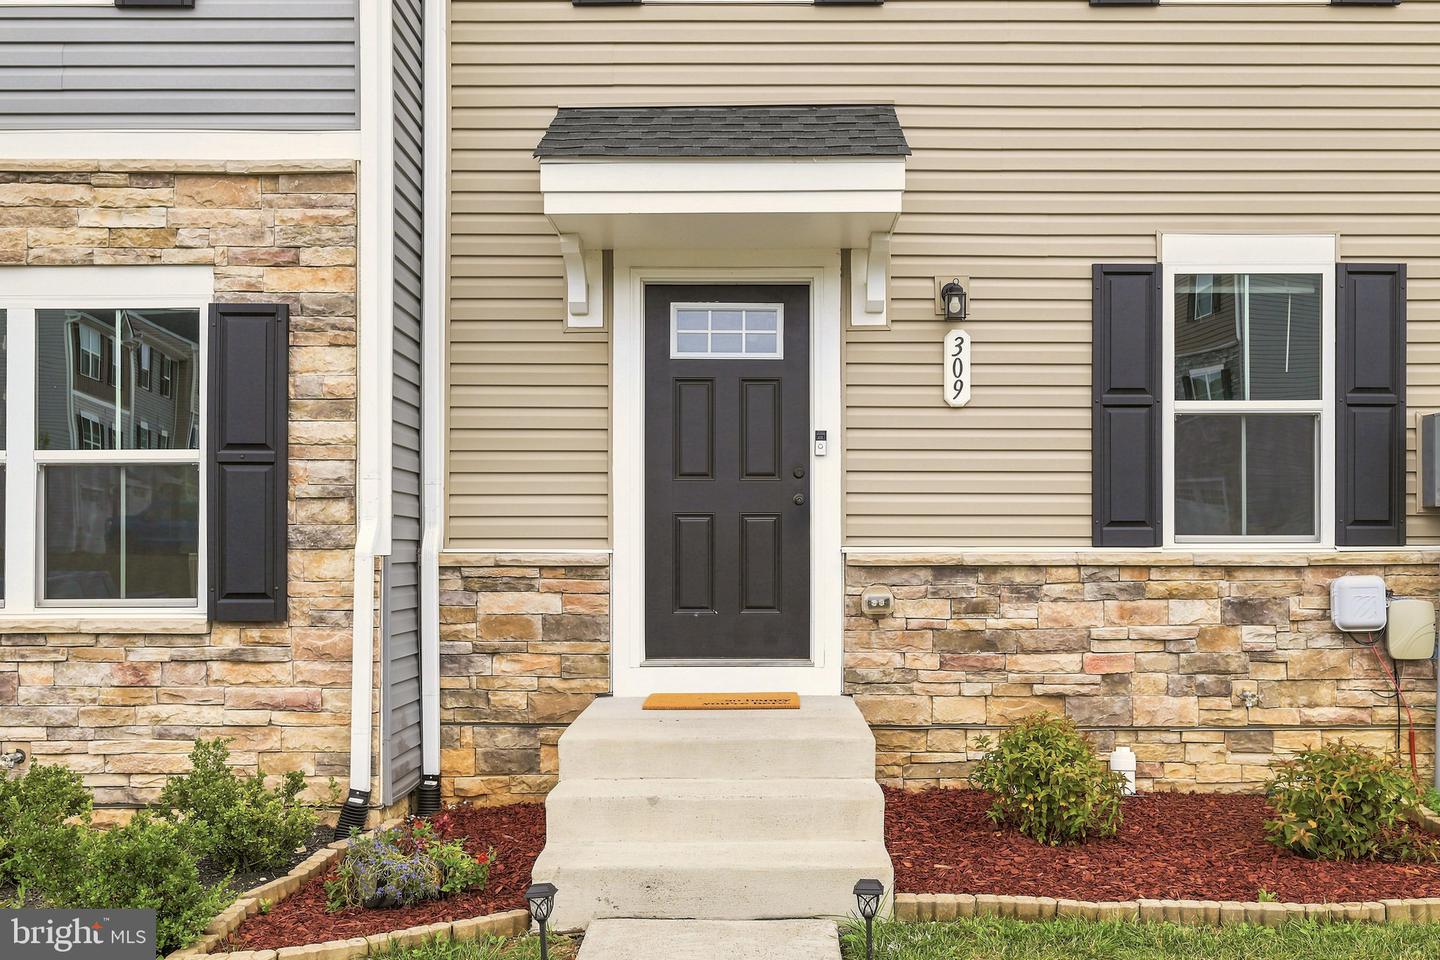
Welcome home to this beautifully maintained 3-bedroom, 2-bath townhouse featuring attractive stone and siding on the front exterior for outstanding curb appeal. This move-in-ready home offers a bright, open floor plan with a spacious living room that flows seamlessly into the kitchen and dining area, creating the perfect space for everyday living and entertaining. The dining area features a sliding glass door with the option to add a future deck to expand your outdoor living space. Upstairs, you'll find three generously sized bedrooms, including a comfortable owner's suite with a private bath featuring a double-sink vanity and a walk-in shower. Two additional bedrooms share a well-appointed hall bath with a tub/shower combination. The walk-out basement offers endless possibilities with a rough-in for a future bathroom and plenty of space to finish as a family room, home office, gym, or flex area to suit your needs. Enjoy the convenience of two dedicated parking spaces directly in front of the home, providing easy, worry-free parking every day. Located in a lovely neighborhood with quick access to I-81 and just minutes from Route 66, this home is ideal for commuters while remaining close to shopping, dining, and everyday conveniences. As an added bonus, the kitchen is equipped with a premium refrigerator featuring two ice-making options, perfect for entertaining or simply enjoying your preferred style of ice. This home truly offers comfort, convenience, and room to grow!
/u.realgeeks.media/homegrownreva/02fd7927b53f-HomeGrown_Real_Estate_Logo.png)
Additional Information
- Amenities
- Tot Lots/Playground
- Interior Features
- Bathroom - Tub Shower, Carpet, Ceiling Fan(s), Dining Area, Family Room Off Kitchen, Floor Plan - Open, Primary Bath(s), Recessed Lighting
- Exterior Features
- Exterior Lighting, Sidewalks, Street Lights
- Taxes
- $1,519
- HOA Fee
- $450
- HOA Freqency
- Annually
- HOA Includes
- Common Area Maintenance, Road Maintenance, Snow Removal
- Property Description
- Craftsman
- Zoning
- RES
- Flooring
- Carpet, Luxury Vinyl Plank
- Appliances
- Built-In Microwave, Dishwasher, Disposal, Dryer, Oven/Range - Electric, Refrigerator, Washer, Water Heater
- Heating
- Heat Pump(s)
- Air Conditioning
- Ceiling Fan(s), Central A/C
- Levels
- 3
- Roof
- Shingle
- Foundation
- Slab, Passive Radon Mitigation
- School District
- Shenandoah County Public Schools
Mortgage Calculator
Listing courtesy of Re/Max Roots. Contact: (540) 686-7362