516 Zepp Rd, Maurertown, VA 22644
- $570,000
- 3
- BD
- 3
- BA
- 2,278
- SqFt










- List Price
- $570,000
- Status
- ACTIVE
- Days on Market
- 28
- Price Change
- ▼ $10,000 1783706057
- MLS#
- VASH2014888
- Style
- Ranch/Rambler
- Year Built
- 2010
- Bedrooms
- 3
- Bathrooms
- 3
- Full Baths
- 2
- Half Baths
- 1
- Living Area
- 2,278
- Lot Size
- 119,790
- Acres
- 2.75
Property Description
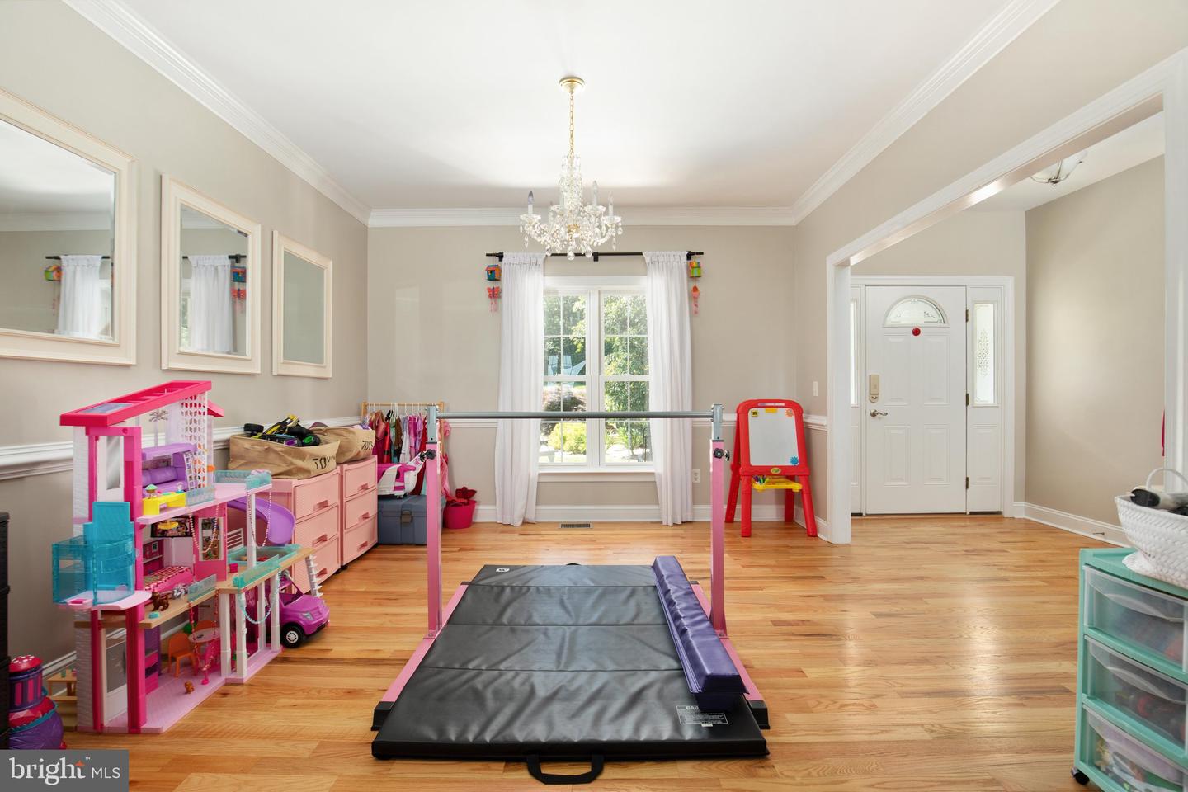
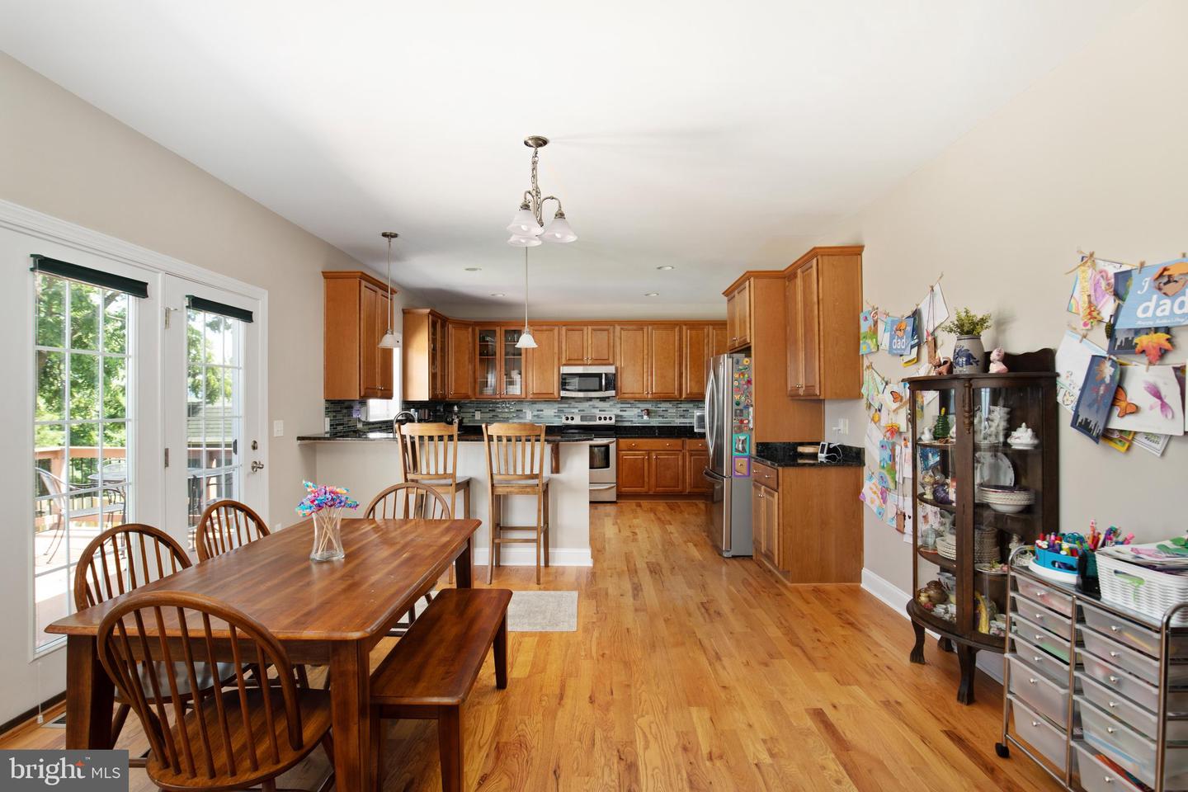
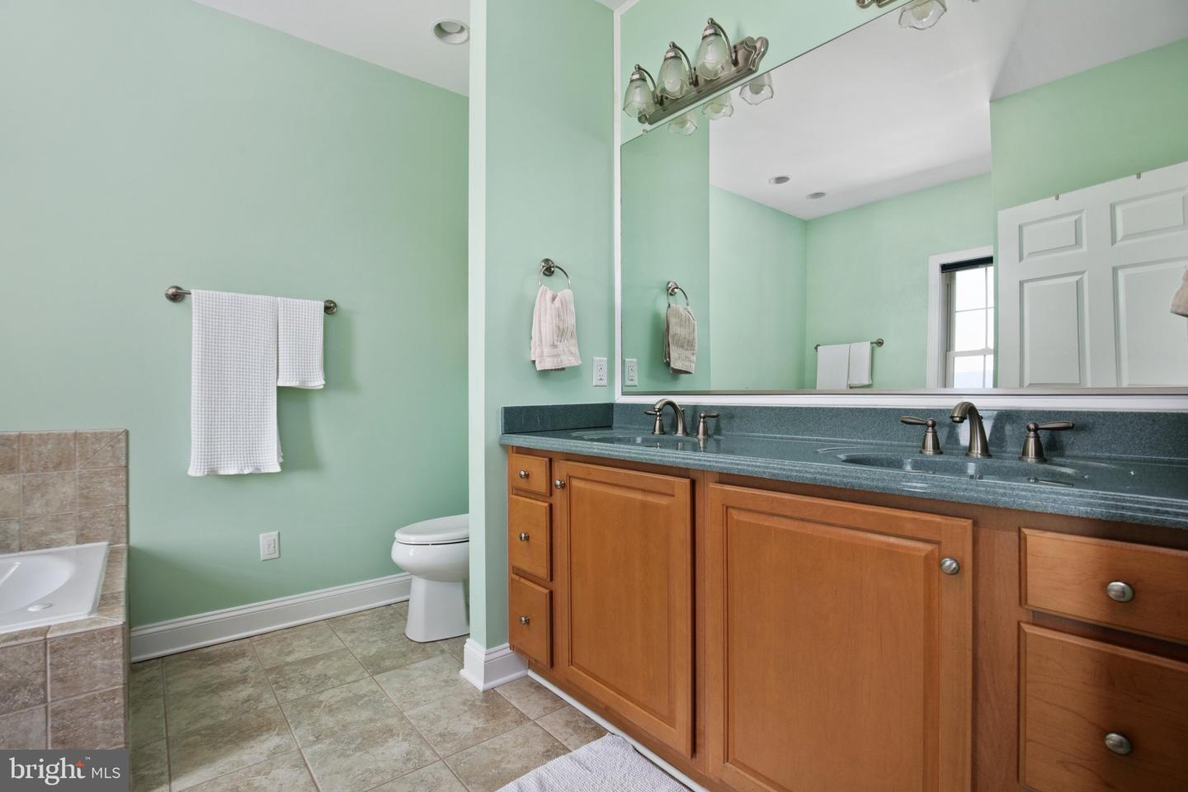
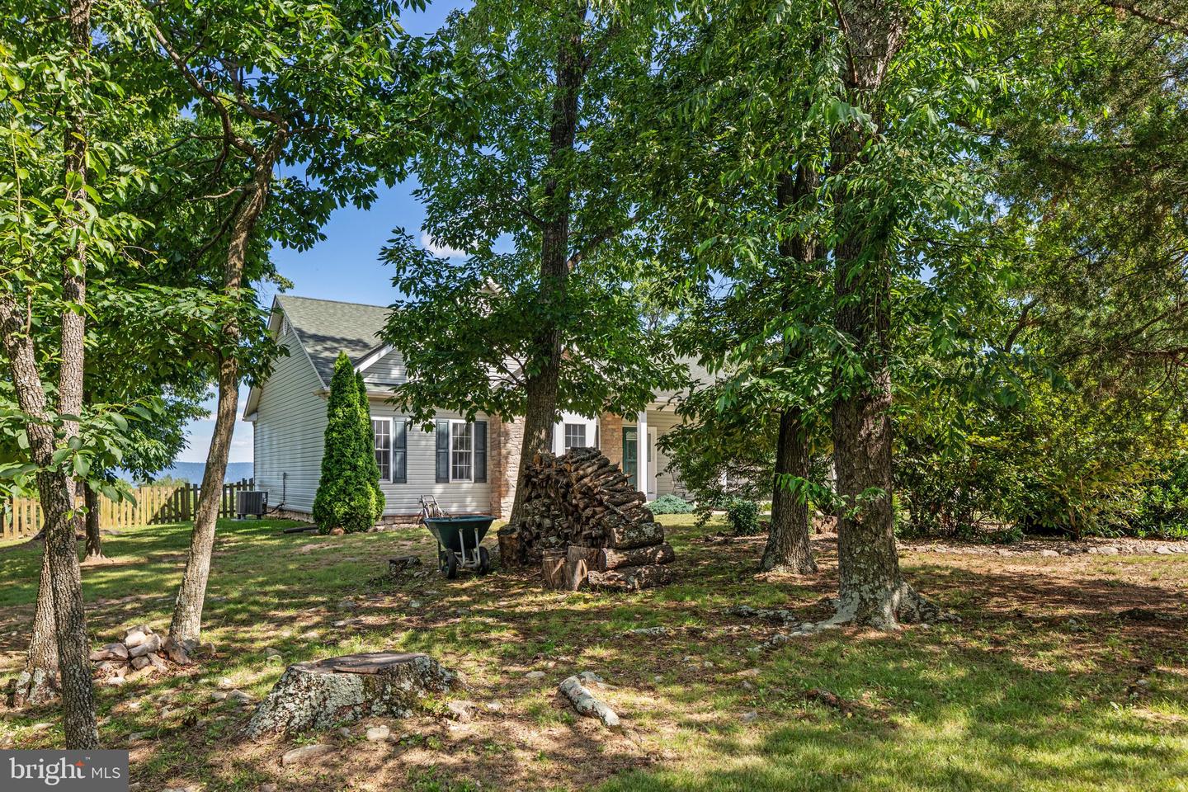
Move-in ready and meticulously maintained, this beautiful home offers the perfect blend of comfort, quality, and a peaceful rural setting on 2.75 unrestricted acres with mountain views. The open floor plan features hardwood floors, crown molding, chair rail, recessed lighting, and a cozy gas fireplace. The spacious kitchen features granite countertops, stainless steel appliances, a pantry, a breakfast nook, and direct access to the separate dining room. The primary living areas flow seamlessly to the Trex deck overlooking the fenced backyard-ideal for relaxing or entertaining. This home offers 3 bedrooms, 2.5 baths, a large laundry room, and an attached 2-car garage with 2,260 sq ft of living space. Recent improvements include a newly encapsulated crawl space with a commercial-grade dehumidifier and venting, a new well pressure tank, and a whole-house water treatment system. Enjoy peace of mind with HVAC with electric heat and gas backup, and a 500-gallon owned propane. A storage shed with 20-amp electrical service provides additional workspace or storage. The home is also wired for a security system (currently not in use). Attention to detail is evident throughout this exceptional property. Experience country living with modern conveniences, all just minutes from town.
/u.realgeeks.media/homegrownreva/02fd7927b53f-HomeGrown_Real_Estate_Logo.png)
Additional Information
- Interior Features
- Breakfast Area, Ceiling Fan(s), Chair Railings, Combination Kitchen/Living, Crown Moldings, Entry Level Bedroom, Floor Plan - Open, Formal/Separate Dining Room, Kitchen - Gourmet, Primary Bath(s), Pantry, Recessed Lighting, Bathroom - Soaking Tub, Bathroom - Tub Shower, Bathroom - Stall Shower, Upgraded Countertops, Walk-in Closet(s), Water Treat System, Window Treatments, Wood Floors
- Taxes
- $1,526
- Property Description
- Ranch/Rambler
- Zoning
- A-1
- Flooring
- Ceramic Tile, Hardwood, Vinyl
- Appliances
- Dishwasher, Disposal, Exhaust Fan, Microwave, Oven/Range - Electric, Range Hood, Refrigerator, Stainless Steel Appliances, Water Conditioner - Owned, Water Heater
- Heating
- Heat Pump(s)
- Air Conditioning
- Central A/C, Ceiling Fan(s), Heat Pump(s)
- Levels
- 1
- Roof
- Architectural Shingle
- Foundation
- Crawl Space
- Garage Spaces
- 2
- Garage Features
- Garage - Side Entry, Garage Door Opener, Inside Access
- School District
- Shenandoah County Public Schools
- Elementary School
- W.W. Robinson
- Middle School
- North Fork
- High School
- Central
- View
- Mountain
Mortgage Calculator
Listing courtesy of Sager Real Estate. Contact: