114 Hillview Dr, Maurertown, VA 22644
- $419,000
- 3
- BD
- 3
- BA
- 1,208
- SqFt







- List Price
- $419,000
- Status
- ACTIVE
- Days on Market
- 98
- Price Change
- ▼ $30,000 1784356919
- MLS#
- VASH2014556
- Style
- Ranch/Rambler
- Year Built
- 1997
- Bedrooms
- 3
- Bathrooms
- 3
- Full Baths
- 3
- Living Area
- 1,208
- Lot Size
- 12,632
- Acres
- 0.29
- Subdivision
- Hillview Subdivi
- Neighborhood
- Hillview Subdivi
Property Description
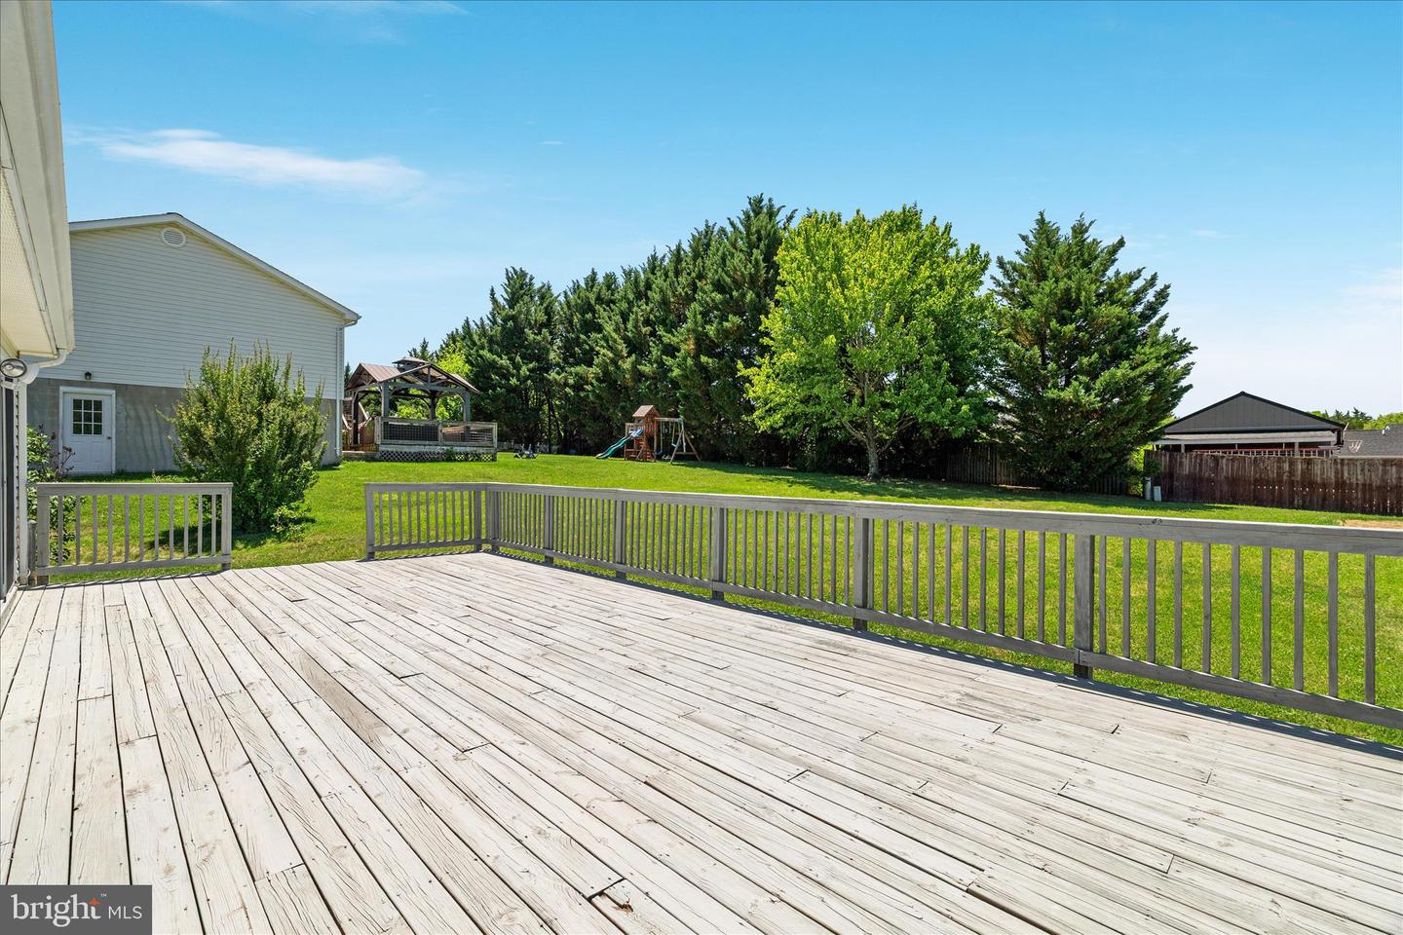
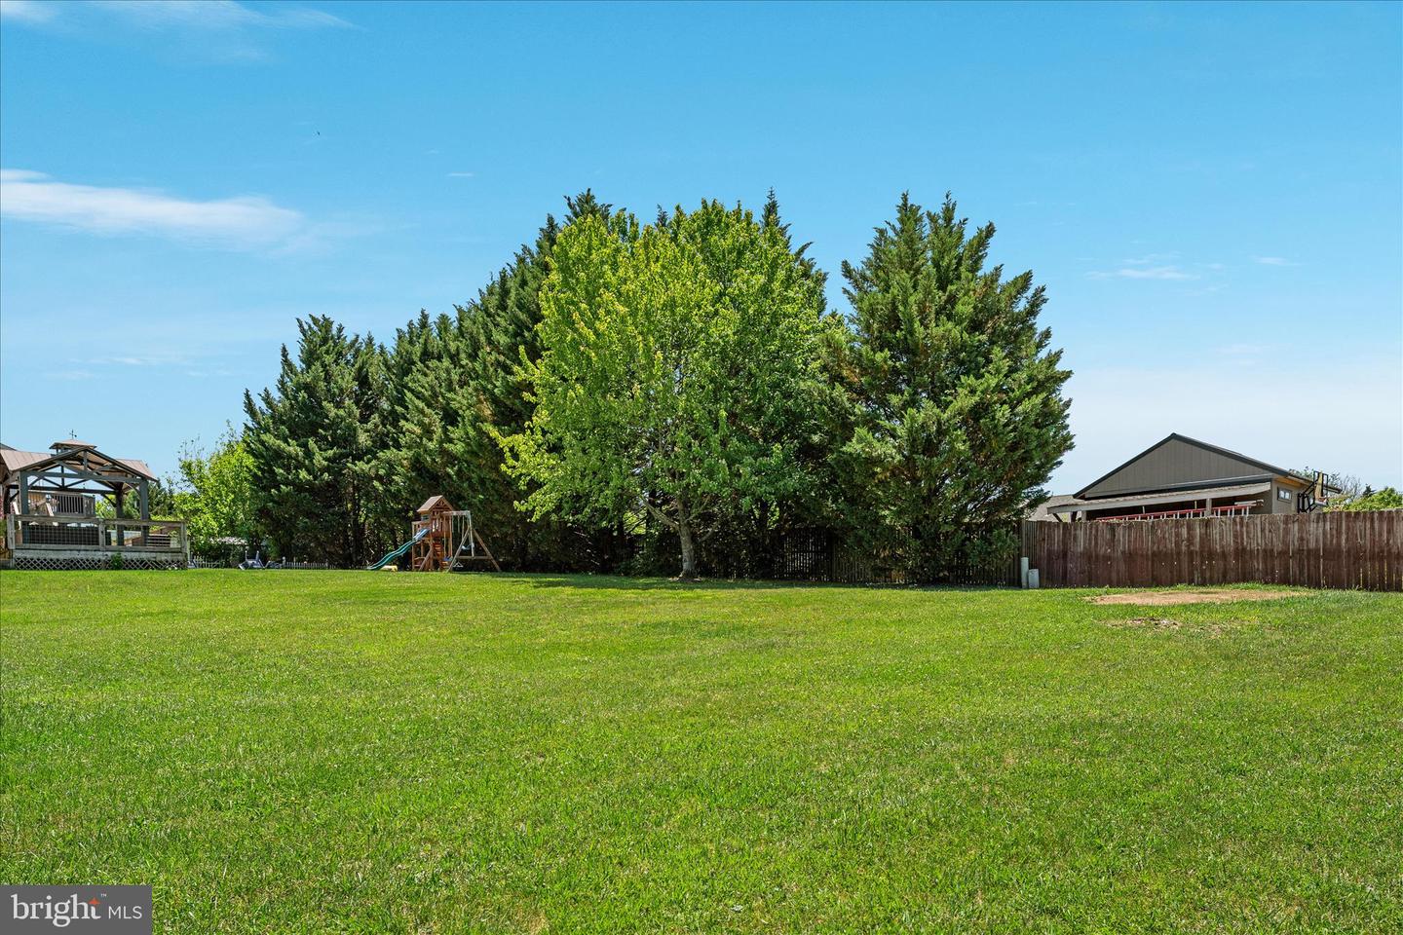
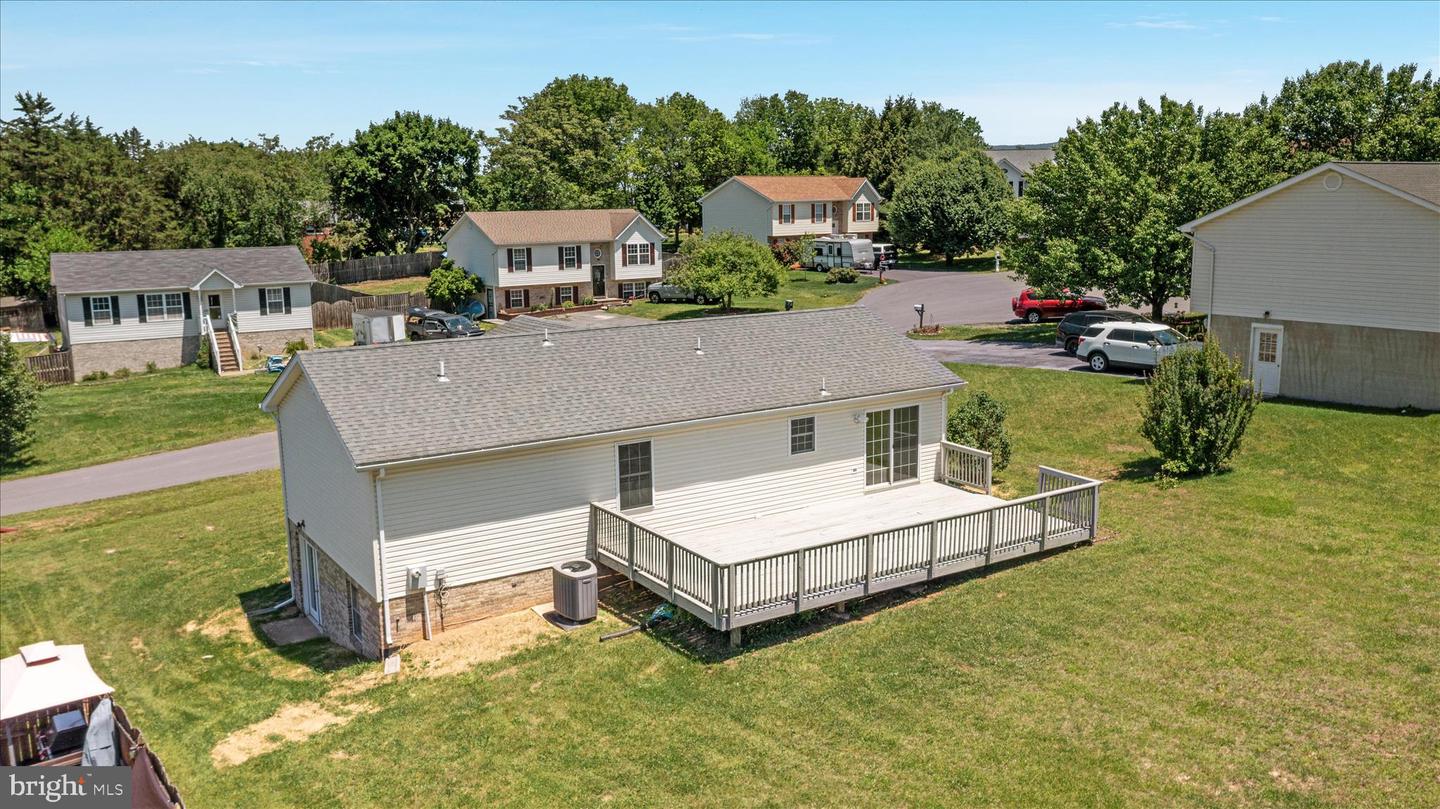
Well-maintained ranch-style home offering 3 bedrooms, 3 bathrooms, and plenty of space to spread out! The finished lower level features 2 bonus rooms that could serve as guest rooms, home offices, hobby spaces, or additional sleeping areas, along with a spacious recreation room with French doors leading to the side yard. Recent updates include brand-new carpet in the bedrooms, fresh paint throughout, a new stove, new water heater, and two new toilets. Major improvements include a new roof and HVAC system installed in 2017. The main-level primary suite offers a walk-in closet and private bath with double sink vanity and a stand-up shower. Hardwood flooring highlights the living and dining areas, while sliding doors from the dining room lead to a large wooden deck with steps down to the backyard. Enjoy mountain views from the welcoming front porch with white railings or rear deck, all within a desirable subdivision with no HOA. This spacious rancher combines comfortable one-level living with the added flexibility of a finished lower level.
/u.realgeeks.media/homegrownreva/02fd7927b53f-HomeGrown_Real_Estate_Logo.png)
Additional Information
- Interior Features
- Bathroom - Tub Shower, Bathroom - Walk-In Shower, Built-Ins, Carpet, Ceiling Fan(s), Combination Kitchen/Dining, Dining Area, Entry Level Bedroom, Floor Plan - Open, Primary Bath(s), Walk-in Closet(s), Wood Floors, Attic, Combination Dining/Living, Kitchen - Eat-In
- Taxes
- $1,871
- Property Description
- Ranch/Rambler
- Zoning
- RESIDENTIAL
- Flooring
- Hardwood, Vinyl, Carpet
- Appliances
- Dishwasher, Disposal, Dryer, Icemaker, Oven/Range - Electric, Range Hood, Refrigerator, Washer, Water Heater
- Heating
- Heat Pump(s)
- Air Conditioning
- Heat Pump(s), Central A/C, Ceiling Fan(s)
- Levels
- 2
- Roof
- Architectural Shingle
- Foundation
- Permanent
- Parking
- Private, Asphalt Driveway
- School District
- Shenandoah County Public Schools
- Elementary School
- W.W. Robinson
- Middle School
- Peter Muhlenberg
- High School
- Central
- View
- Mountain
Mortgage Calculator
Listing courtesy of Preslee Real Estate. Contact: 5402274416