140 Donna Dr, Woodstock, VA 22664
- $359,000
- 2
- BD
- 2
- BA
- 1,629
- SqFt


- List Price
- $359,000
- Status
- ACTIVE
- Days on Market
- 59
- MLS#
- VASH2014486
- Style
- Ranch/Rambler
- Year Built
- 2004
- Bedrooms
- 2
- Bathrooms
- 2
- Full Baths
- 2
- Living Area
- 1,629
- Lot Size
- 11,761
- Acres
- 0.27
- Subdivision
- Camelot Estates
- Neighborhood
- Camelot Estates
Property Description
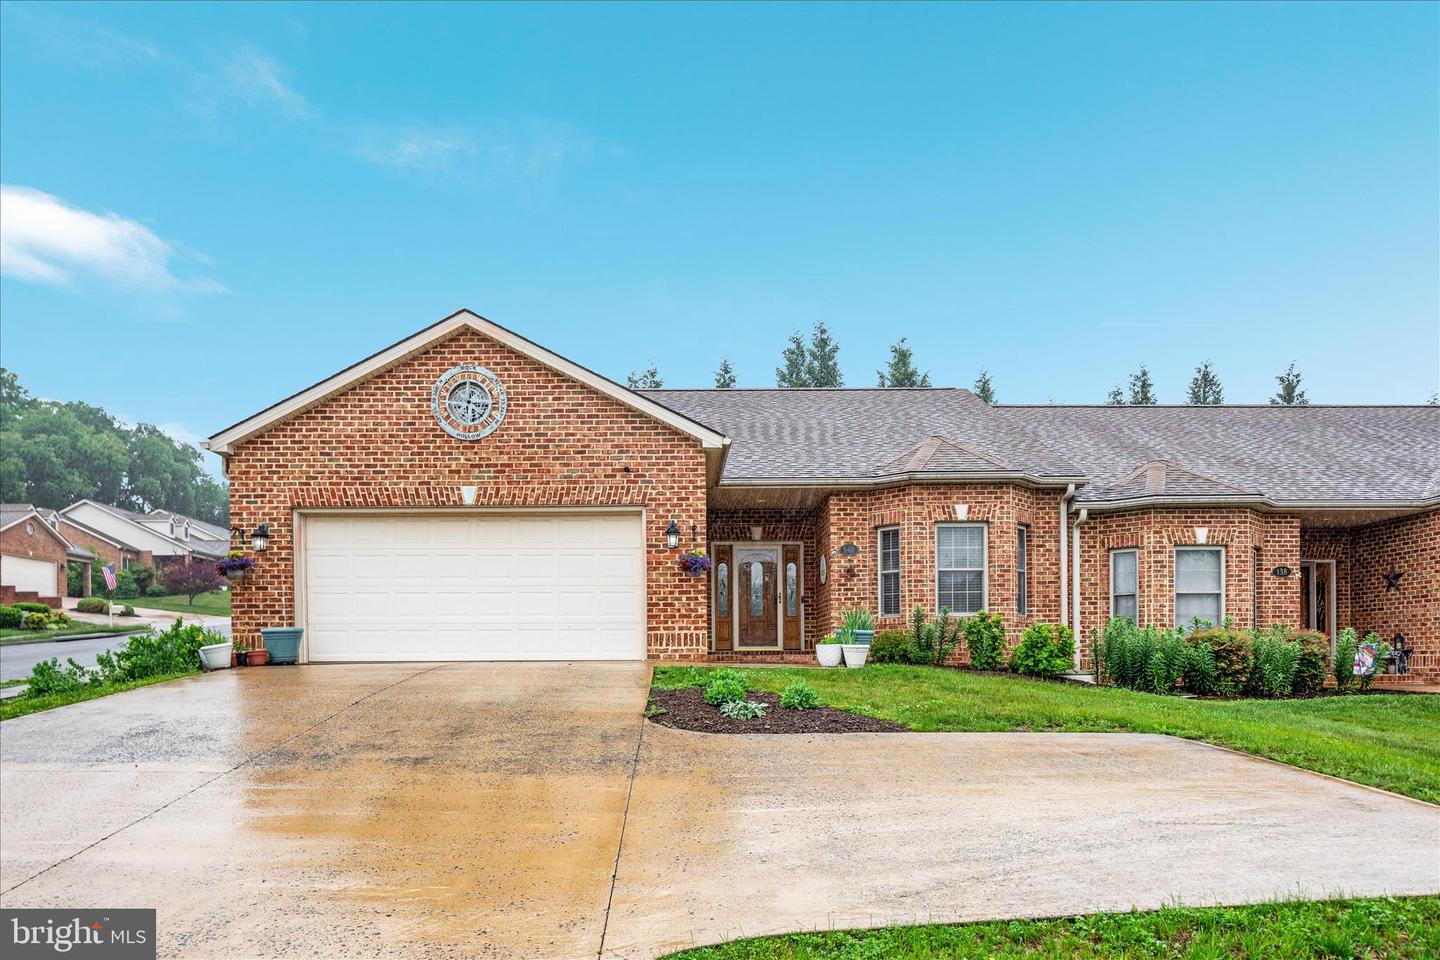
Enjoy beautiful mountain views and the convenience of one level living in this well maintained two bedroom, two bath brick duplex located on a corner lot in the desirable Camelot Estates community. Offering 1,629 square feet, this home features an attached 2-car garage, an oversized concrete driveway, and professionally landscaped grounds with attractive native plantings. Inside, you'll find hardwood flooring throughout most of the home, 9'+ ceilings with crown molding, and a spacious living room with a propane fireplace and mantel. The oversized primary suite offers a walk-in closet and private bath, while the generous second bedroom features a bump-out and beautiful mountain views. Additional highlights include abundant closet and storage space, a custom brick patio with a permanent propane hookup for your grill, and a quiet backyard perfect for relaxing or entertaining. Conveniently located just minutes from downtown Woodstock, shopping, restaurants, medical offices, the hospital, and the Shenandoah County Fairgrounds. With no HOA, all-brick construction, and pride of ownership throughout, this exceptionally clean, non-smoking home is move-in ready and offers low-maintenance living in a peaceful setting.
/u.realgeeks.media/homegrownreva/02fd7927b53f-HomeGrown_Real_Estate_Logo.png)
Additional Information
- Interior Features
- Ceiling Fan(s), Pantry, Wood Floors, Carpet, Combination Dining/Living, Walk-in Closet(s)
- Exterior Features
- Bump-outs, Exterior Lighting
- Taxes
- $2,135
- Property Description
- Ranch/Rambler
- Zoning
- R-2
- Flooring
- Carpet, Solid Hardwood, Vinyl
- Appliances
- Built-In Microwave, Dishwasher, Disposal, Icemaker, Oven - Self Cleaning, Refrigerator, Water Heater, Cooktop, Exhaust Fan
- Heating
- Heat Pump(s)
- Air Conditioning
- Central A/C, Ceiling Fan(s)
- Levels
- 1
- Roof
- Architectural Shingle
- Foundation
- Permanent, Crawl Space
- Parking
- Concrete Driveway
- Garage Spaces
- 2
- Garage Features
- Garage - Front Entry, Inside Access, Additional Storage Area
- School District
- Shenandoah County Public Schools
- Elementary School
- W.W. Robinson
- Middle School
- Peter Muhlenberg
- High School
- Central
- View
- Scenic Vista, Mountain
Mortgage Calculator
Listing courtesy of ERA Valley Realty. Contact: