180 Holstein Ln, Toms Brook, VA 22660
- $759,000
- 3
- BD
- 4
- BA
- 2,600
- SqFt






- List Price
- $759,000
- Status
- ACTIVE
- Days on Market
- 144
- Price Change
- ▼ $36,000 1785261745
- MLS#
- VASH2014064
- Style
- Colonial
- Year Built
- 1999
- Bedrooms
- 3
- Bathrooms
- 4
- Full Baths
- 3
- Half Baths
- 1
- Living Area
- 2,600
- Lot Size
- 130,680
- Acres
- 3
- Subdivision
- Manor Hill Estates
- Neighborhood
- Manor Hill Estates
Property Description
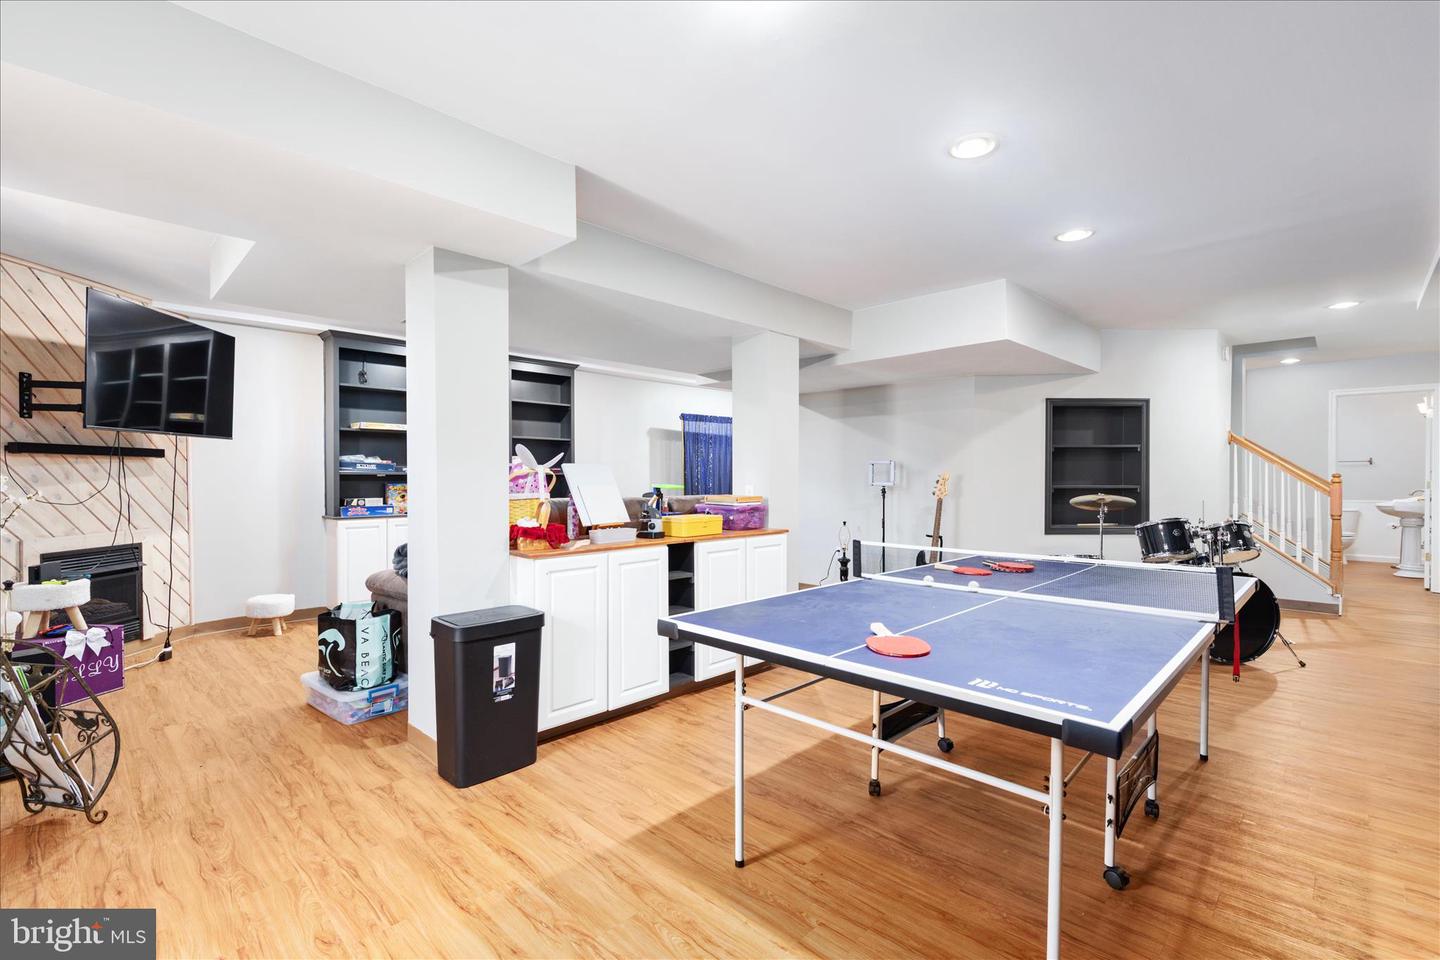
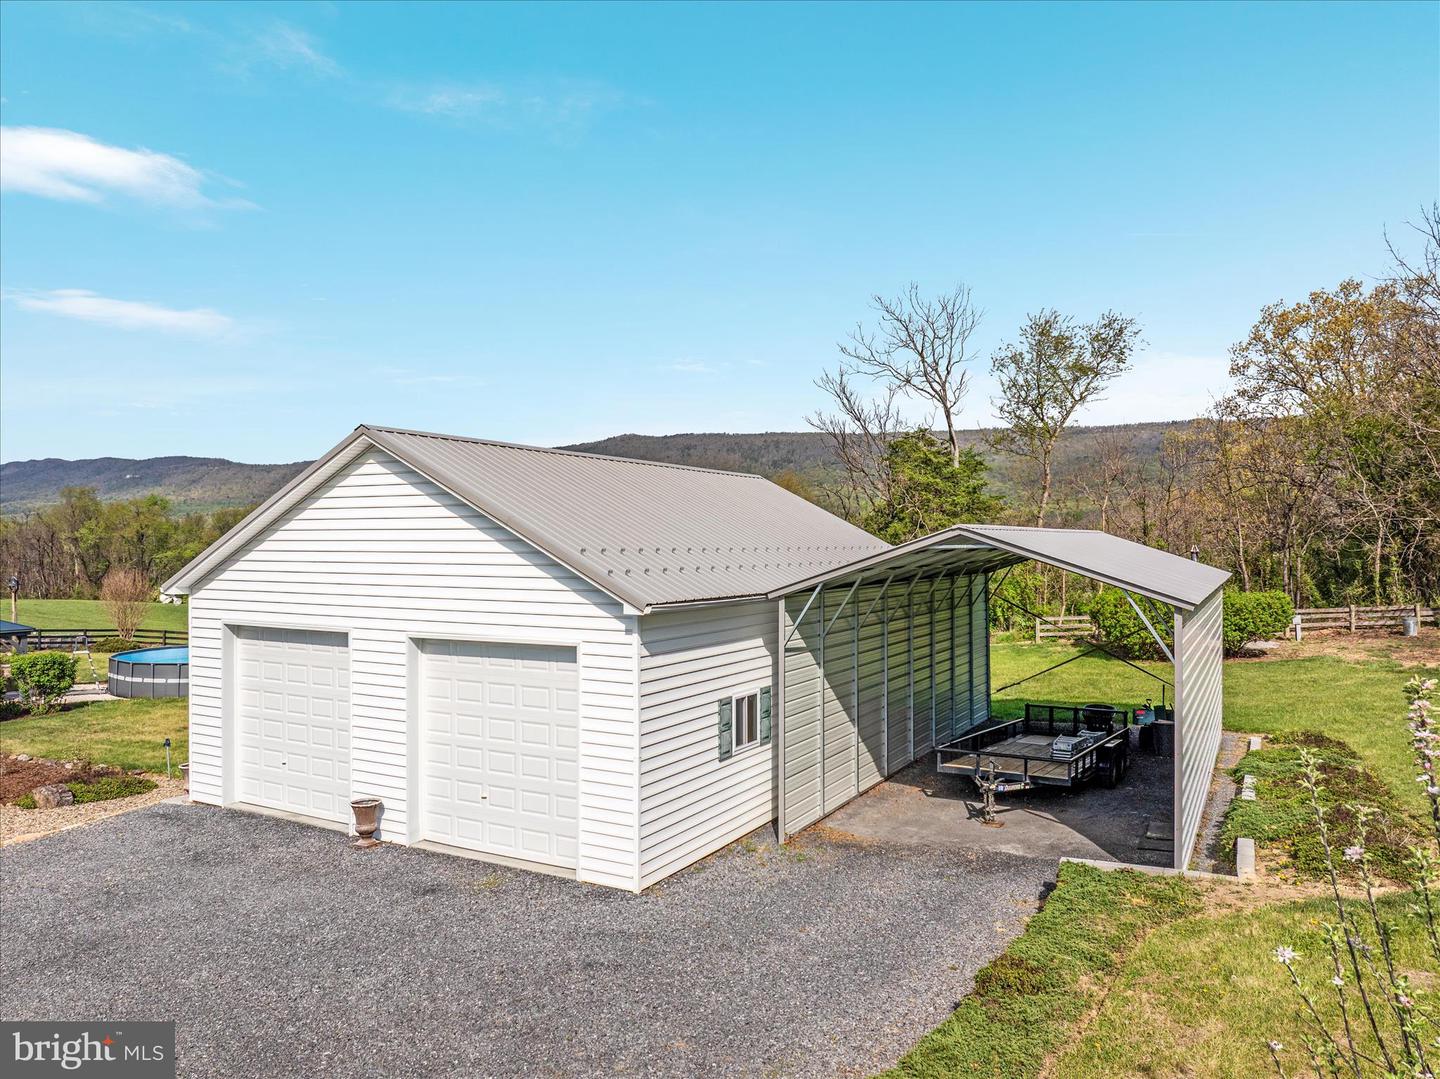
There's a feeling of serenity when you travel down the paved drive, you've finally reached your happy place where there's plenty of room to breathe, inside and out. Three acres of lush grounds with unobstructed views of open meadows and the beautiful Allegheny mountain range. This lovely home with flows with ease inside and awaits the laughter of your family and friends to fill it! Spacious and open with room to host birthday parties and yet elegant and comfortable for quiet dinners with friends. Having over 3500 sq ft with 3 bedrooms and 3.5 baths over 3 levels of living. The main level showcases a wonderful kitchen with center island prep area and seating, coffee bar, farm sink and gas range plus huge walk in pantry, this space opens to breakfast area seating or expanded family room with built-ins and gas fireplace, a formal dining room and living/office space, plus powder room and ample laundry. Elongated windows let the outdoors inside to enjoy the surrounding beauty. A sun room connects indoor with outdoor living, allowing for extended 3 season use from a wall of windows offering passive heating. On the upper level you'll find two bedrooms served by a full bath and a primary suite with views of morning sunrises to evening sunsets, a full bath with dbl sink vanity, tiled shower and soaking tub, and walk in closet space. The lower level is a perfect retreat for movie night or game room having built in shelving and fireplace. Also ideal for an in-law suite with mini-kitchenette with sink and a full bath. You'll also find the utilities room with new HVAC and a water system, plus plenty of storage. Take a look at the outdoor living - a spacious hardscaped patio, covered seating with a sturdy pergola and an above ground pool to convey. You'll also find an assortment of fruit trees, beds of blueberries and strawberries and established raised beds for your summer veggies. The detached garage has it's own electric panel, heated floors from the outdoor wood furnace, that conveys plus an RV carport with electrical hookup. Finally there's a garden shed or maybe convert it to the play house! You'll move in and never want to leave........
/u.realgeeks.media/homegrownreva/02fd7927b53f-HomeGrown_Real_Estate_Logo.png)
Additional Information
- Interior Features
- Ceiling Fan(s), Carpet, Kitchen - Island, Breakfast Area, Formal/Separate Dining Room
- Exterior Features
- Outbuilding(s), Sidewalks
- Taxes
- $2,887
- HOA Fee
- $400
- HOA Freqency
- Annually
- Property Description
- Colonial
- Zoning
- A-1
- Flooring
- Hardwood, Carpet, Ceramic Tile, Laminated
- Appliances
- Refrigerator, Oven/Range - Gas, Range Hood, Dishwasher, Microwave, Washer - Front Loading, Dryer - Front Loading, Water Conditioner - Owned
- Heating
- Forced Air
- Air Conditioning
- Central A/C, Ceiling Fan(s)
- Levels
- 3
- Roof
- Architectural Shingle
- Foundation
- Block
- Pool
- Yes
- Pool Type
- Above Ground
- Parking
- Gravel Driveway
- Garage Spaces
- 5
- Garage Features
- Garage - Side Entry, Garage Door Opener
- School District
- Shenandoah County Public Schools
- View
- Mountain
Mortgage Calculator
Listing courtesy of Johnston and Rhodes Real Estate. Contact: