3525 White Oak Dr, Rockingham, VA 22801
- $795,000
- 5
- BD
- 4
- BA
- 2,578
- SqFt












- List Price
- $795,000
- Status
- COMING SOON
- Days on Market
- 0
- MLS#
- VARO2003318
- Style
- Other
- Year Built
- 2016
- Bedrooms
- 5
- Bathrooms
- 4
- Full Baths
- 3
- Half Baths
- 1
- Living Area
- 2,578
- Lot Size
- 15,681
- Acres
- 0.36
- Subdivision
- Belmont Estates
- Neighborhood
- Belmont Estates
- MLS Area Major
- ROCKINGHAM SW
Property Description
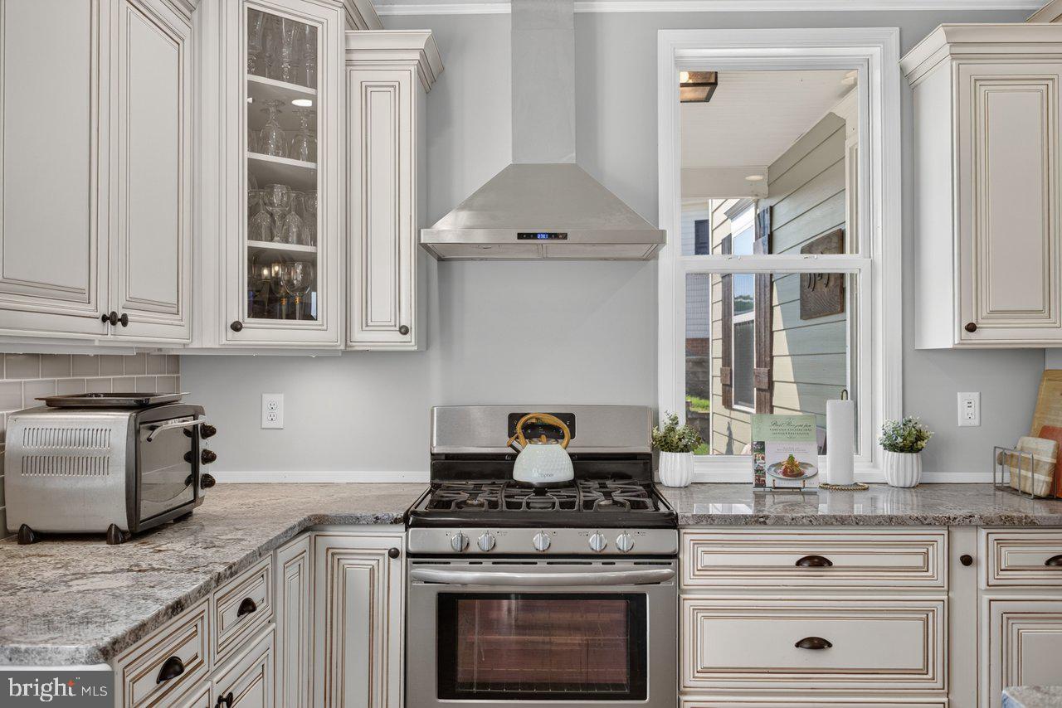
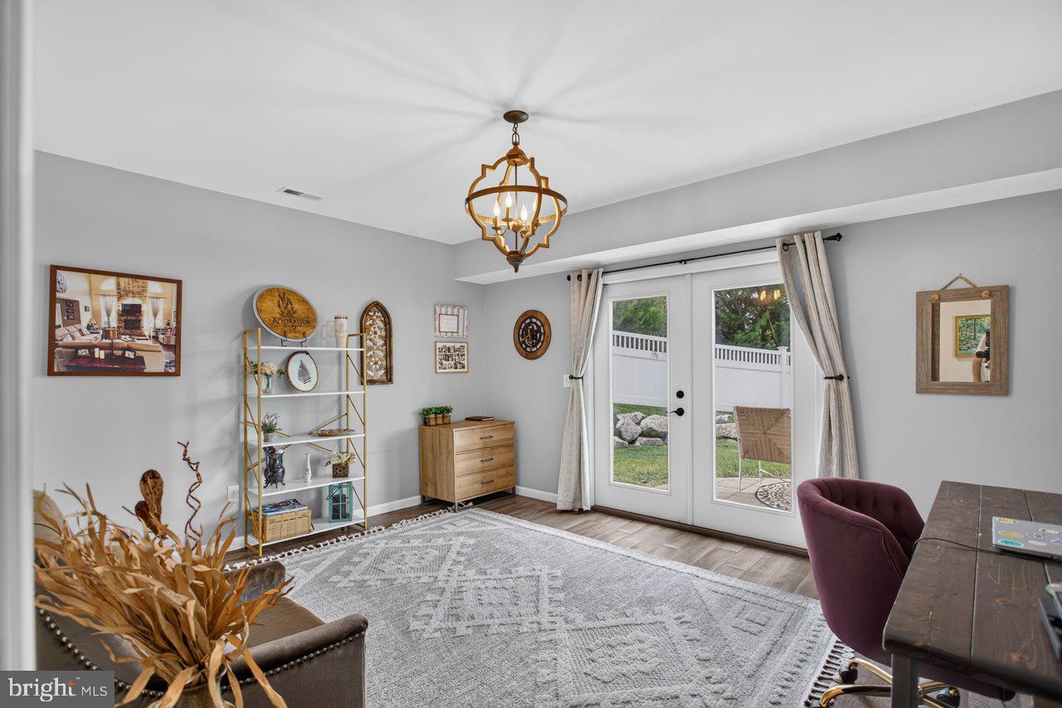
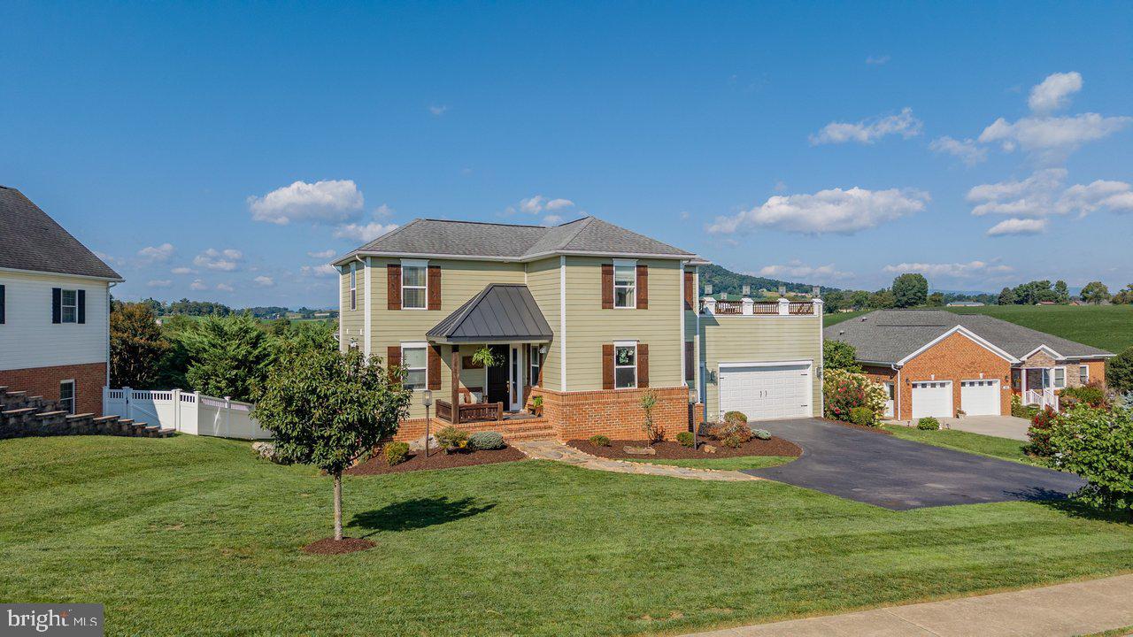
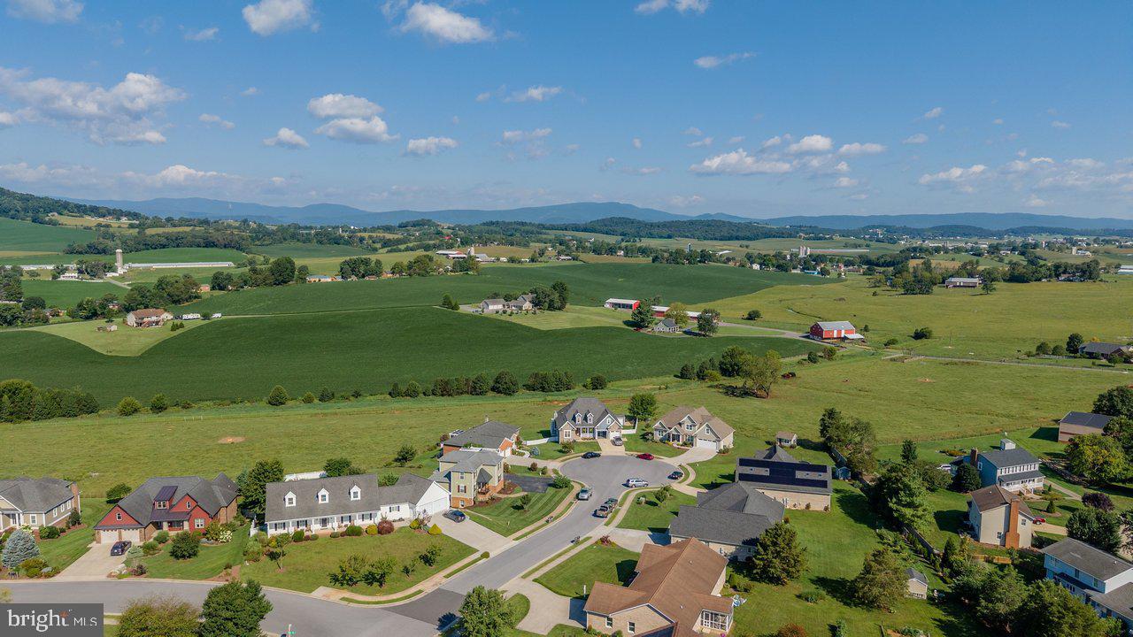
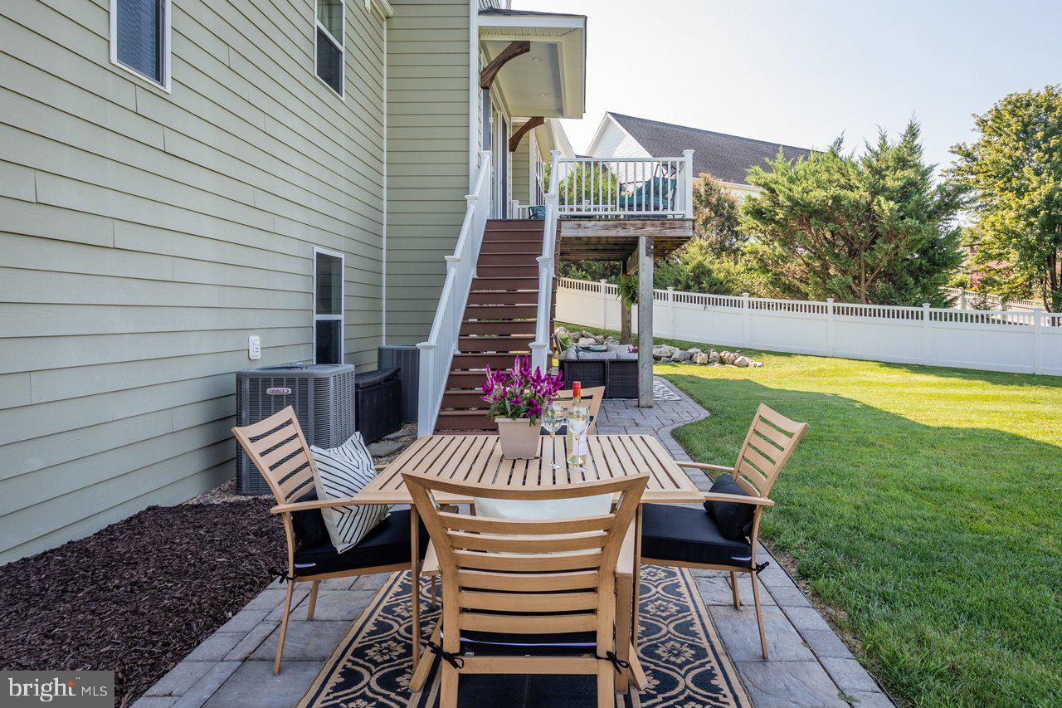
You could live entirely on the main floor of this custom home if you wanted to! The primary suite has wood-beamed ceilings, a clawfoot tub, and a tiled walk-in shower, with the laundry and a half bath a few steps away. At the center is a kitchen built for gathering, with a center island, granite counters, a gas range, and a farmhouse sink, opening into a living room with tall ceilings, a gas fireplace, and sliding doors to the deck, the kind of open flow where whoever's cooking is still part of the room. Upstairs adds a sitting area, two more bedrooms, and a full bath. The finished lower level lives on its own, with a big rec room, two bedrooms that flex just as easily to an office or studio, a full bath, a wet bar, and its own exterior entrance. Up top, a rooftop deck that's part screened and part open, the spot you'll end up on more nights than you planned. No HOA, and located on a cul-de-sac deep inside the neighborhood, backing up to farmland. Downtown Harrisonburg is about 11 minutes out, and the neighborhood's four-acre central park, with tennis and basketball courts and a picnic shelter, is close by.
/u.realgeeks.media/homegrownreva/02fd7927b53f-HomeGrown_Real_Estate_Logo.png)
Additional Information
- Interior Features
- Kitchen - Island, Recessed Lighting, Walk-in Closet(s)
- Exterior Features
- Roof Deck
- Taxes
- $3,720
- Property Description
- Other
- Zoning
- R2
- Flooring
- Hardwood, Luxury Vinyl Plank
- Appliances
- Refrigerator, Dishwasher, Disposal, Oven/Range - Gas, Dryer, Washer
- Heating
- Heat Pump(s)
- Air Conditioning
- Central A/C
- Levels
- 2
- Roof
- Composite, Shingle, Metal
- Foundation
- Concrete Perimeter
- Garage Spaces
- 2
- Garage Features
- Garage - Front Entry, Inside Access
- School District
- Rockingham County Public Schools
- Elementary School
- Mountain View
- Middle School
- Wilbur S. Pence
- High School
- Turner Ashby
- View
- Mountain, Pasture
Mortgage Calculator
Listing courtesy of Nest Realty Harrisonburg. Contact: 5409106378