1168 Harvest Ct, Harrisonburg, VA 22801
- $329,900
- 3
- BD
- 3
- BA
- 1,638
- SqFt






- List Price
- $329,900
- Status
- ACTIVE
- Days on Market
- 0
- MLS#
- VARO2003258
- Style
- Other
- Year Built
- 2022
- Bedrooms
- 3
- Bathrooms
- 3
- Full Baths
- 2
- Half Baths
- 1
- Living Area
- 1,638
- Lot Size
- 3,484
- Acres
- 0.08
- Subdivision
- None Available
- Neighborhood
- None Available
Property Description
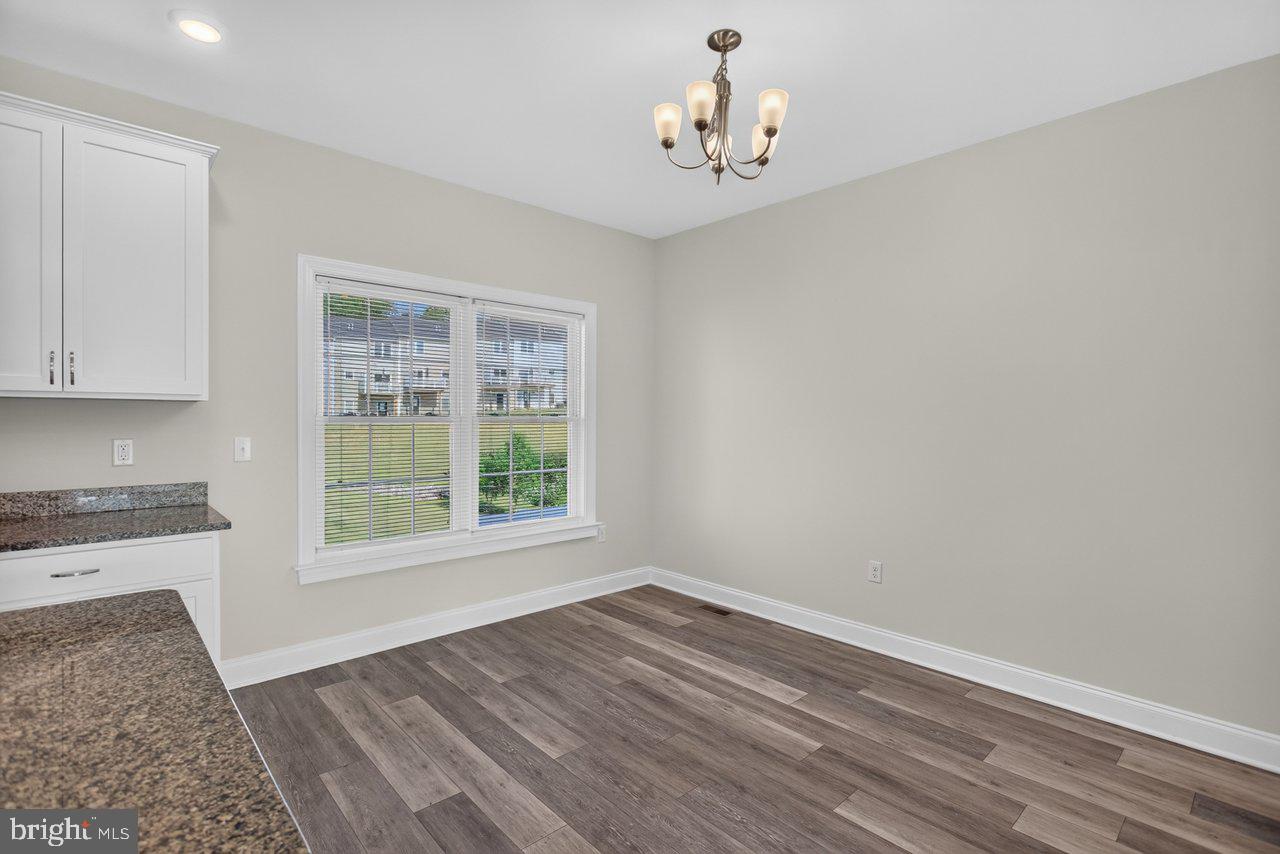
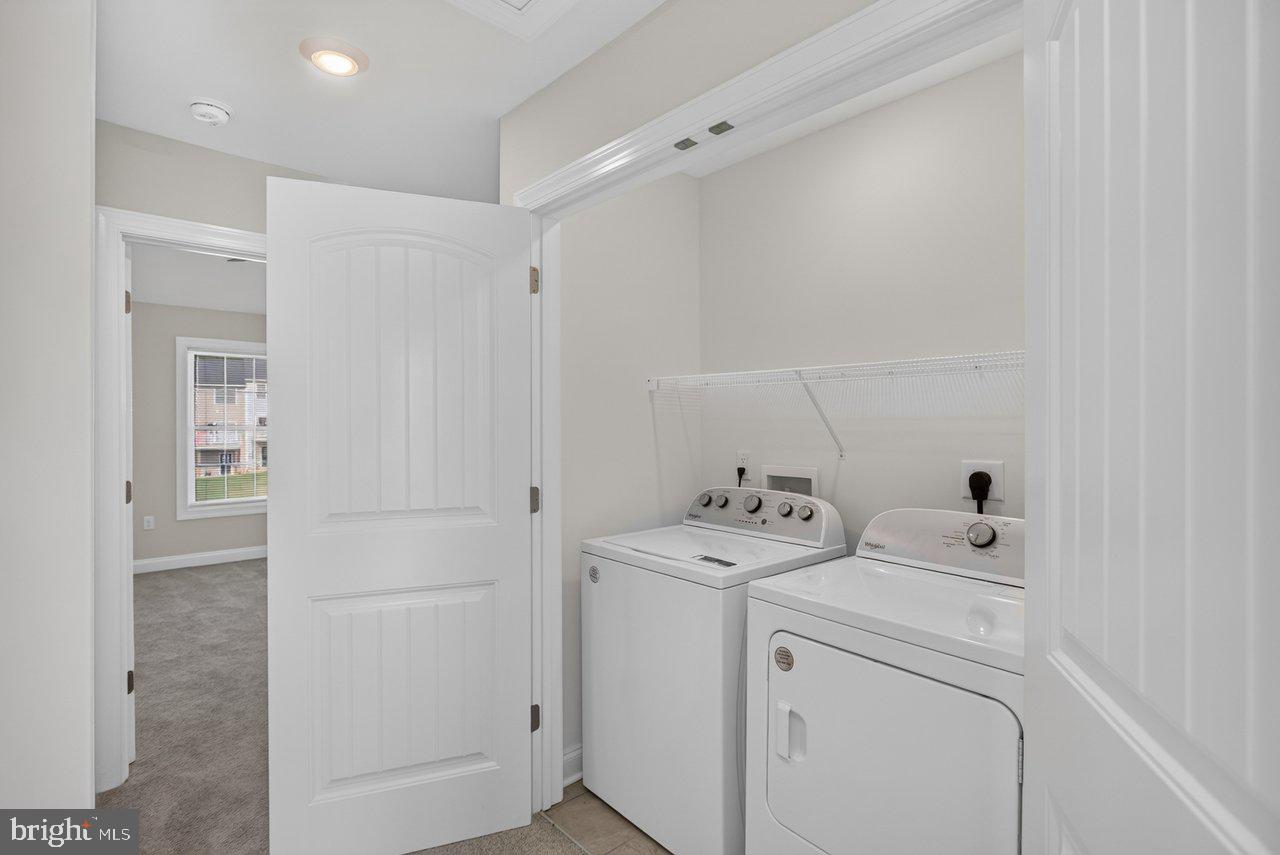
Welcome to Crescent Ridge! Built in 2022, this upscale 3-level townhome offers 3 bedrooms, 2 full baths, 1 half bath, and a layout that's both functional and easy to enjoy. The main level features an open kitchen, dining, and living area with durable LVP flooring, creating an inviting space for everyday living or entertaining family and friends. A large picture window fills the home with natural light, while the kitchen is equipped with granite countertops, a center island, stainless steel appliances, and ample cabinet space. Upstairs, you'll find three generously sized bedrooms, including a spacious primary suite with a private bath and walk-in closet. On the lower level, the unfinished area offers abundant storage now or the opportunity to finish it in the future for additional living space. Out back, enjoy a stamped concrete patio with privacy vinyl fence dividers, perfect for relaxing or outdoor gatherings. The attached one-car garage, along with two additional parking spaces, provides plenty of room for parking. Located in Rockingham County within the highly desirable Spotswood School District, this home is just minutes from shopping, dining, everyday conveniences, and Sentara RMH Medical Center.
/u.realgeeks.media/homegrownreva/02fd7927b53f-HomeGrown_Real_Estate_Logo.png)
Additional Information
- Interior Features
- Recessed Lighting, Ceiling Fan(s), Dining Area, Floor Plan - Open
- Taxes
- $2,396
- HOA Fee
- $90
- HOA Freqency
- Monthly
- Property Description
- Other
- Zoning
- R3
- Flooring
- Carpet, Luxury Vinyl Plank
- Appliances
- Dishwasher, Disposal, Oven/Range - Electric, Microwave, Refrigerator
- Heating
- Heat Pump(s)
- Air Conditioning
- Central A/C, Heat Pump(s)
- Levels
- 3
- Roof
- Architectural Shingle
- Foundation
- Block
- Garage Spaces
- 1
- Garage Features
- Inside Access, Garage - Front Entry
- School District
- Rockingham County Public Schools
- Elementary School
- Peak View
- Middle School
- Montevideo
- High School
- Spotswood
Mortgage Calculator
Listing courtesy of Old Dominion Realty. Contact: