3940 Palmer Rd, Mcgaheysville, VA 22840
- $1,350,000
- 4
- BD
- 4
- BA
- 1,958
- SqFt




- List Price
- $1,350,000
- Status
- ACTIVE
- Days on Market
- 1
- MLS#
- VARO2003246
- Style
- Log Home
- Year Built
- 2003
- Bedrooms
- 4
- Bathrooms
- 4
- Full Baths
- 3
- Half Baths
- 1
- Living Area
- 1,958
- Lot Size
- 23,958
- Acres
- 0.55
- Subdivision
- Massanutten Development
- Neighborhood
- Massanutten Development
Property Description
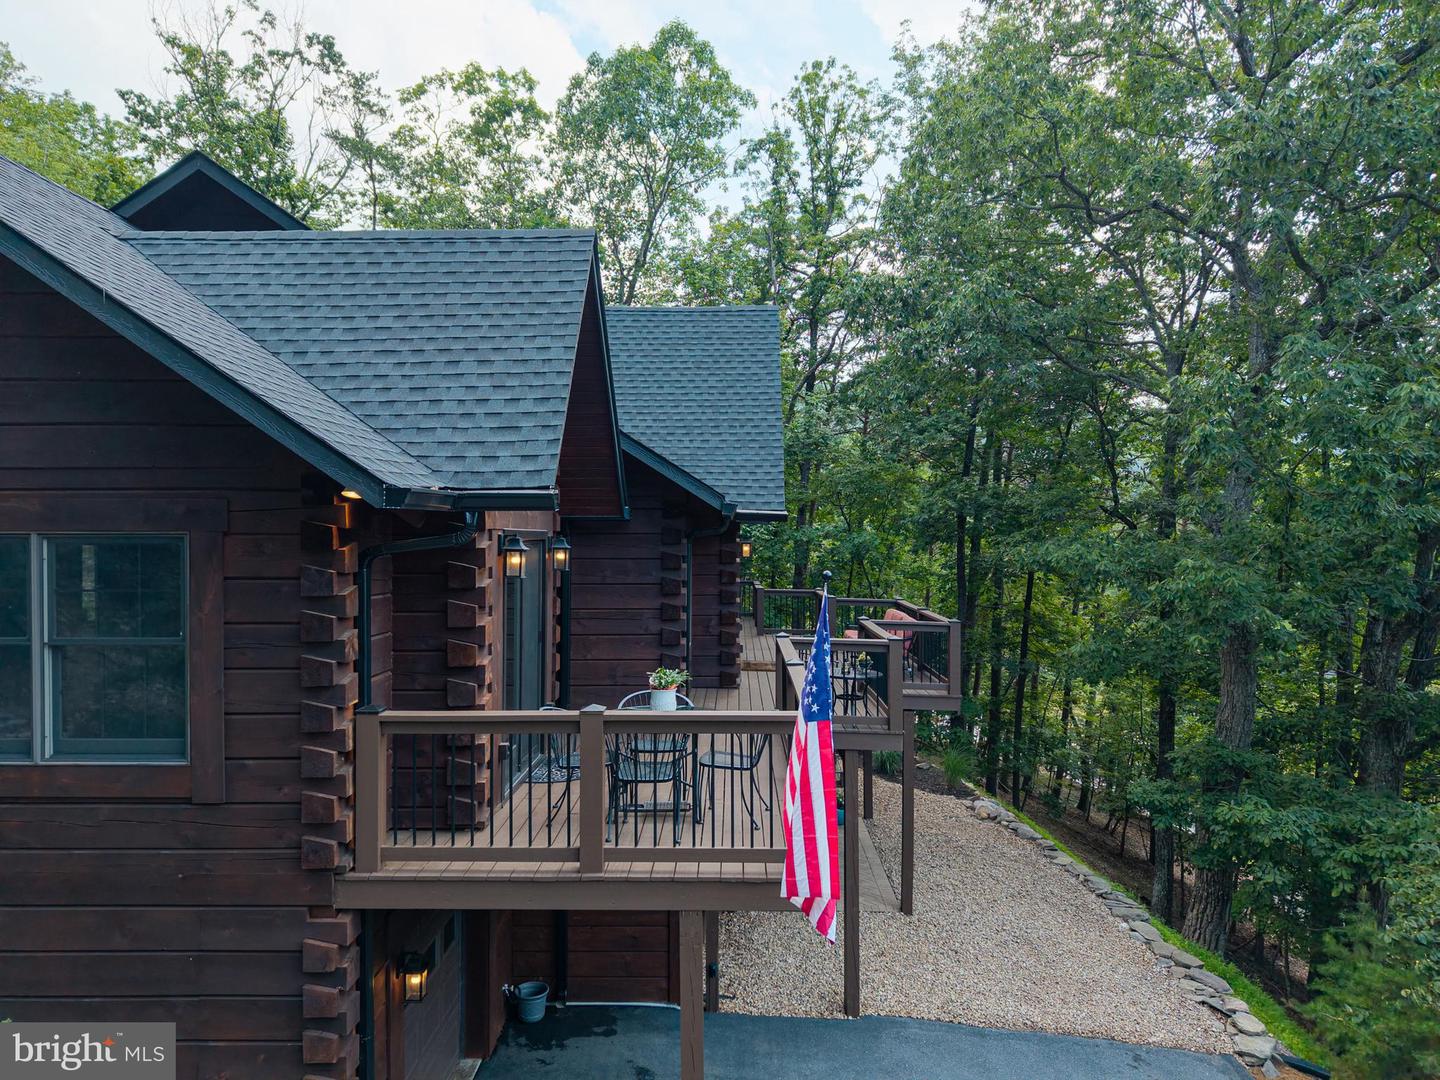
Custom log home,, rare opportunity for you in this special Massanutten Village setting! Nestled on a private double lot of more than half an acre, this exceptional property offers breathtaking mountain, pond, and ski-slope views while directly backing to open space and the GW National Forest—perhaps one of the most private settings in all of Massanutten Resort. Offering 3,400+ finished sq ft across 2 spacious levels, the home features 2 primary suites, updated bathrooms, vaulted ceilings, a large recreation room, an attached garage, expansive deck, and a rear patio. It is currently furnished as a 4-bedroom residence, with ample interior space & exciting potential to expand to 6 or 7+ beds. The beautifully appointed kitchen includes 2 separate ovens, rich Alder Cinnamon cabinetry, striking black countertops, illuminated display cabinets, a wine cooler, & a massive island wet bar. Two gorgeous gas stone fireplaces create warm, inviting spaces in both the great room & family room. This meticulously maintained home has never been rented & features numerous custom details/recent improvements, including an updated Trane HVAC system, 2025 new Roof & gutters & low-maintenance composite fascia, deck expansion & log staining! Fabulous primary, special second home or offers Incredible STR potential in a location that stands out!
/u.realgeeks.media/homegrownreva/02fd7927b53f-HomeGrown_Real_Estate_Logo.png)
Additional Information
- Interior Features
- Built-Ins, Spiral Staircase, Bathroom - Walk-In Shower, Ceiling Fan(s), Entry Level Bedroom
- Taxes
- $3,944
- HOA Fee
- $2,030
- HOA Freqency
- Annually
- HOA Includes
- Common Area Maintenance
- Property Description
- Log Home
- Zoning
- R4
- Appliances
- Dishwasher, Dryer, Refrigerator, Washer, Oven/Range - Electric
- Heating
- Heat Pump - Electric BackUp, Baseboard - Electric
- Air Conditioning
- Heat Pump(s)
- Levels
- 1
- Roof
- Architectural Shingle
- Foundation
- Concrete Perimeter
- Pool
- Yes
- Garage Spaces
- 1
- Garage Features
- Basement Garage
- School District
- Rockingham County Public Schools
- Elementary School
- Mcgaheysville
- Middle School
- Elkton
- High School
- East Rockingham
- View
- Golf Course, Mountain, Pond
Mortgage Calculator
Listing courtesy of Massanutten Realty. Contact: