3961 Oak Ridge Rd, Mount Crawford, VA 22841
- $2,690,000
- 6
- BD
- 7
- BA
- 4,651
- SqFt










- List Price
- $2,690,000
- Status
- ACTIVE
- Days on Market
- 86
- Price Change
- ▼ $205,000 1787946167
- MLS#
- VARO2003094
- Style
- Other
- New Construction
- Yes
- Year Built
- 2026
- Bedrooms
- 6
- Bathrooms
- 7
- Full Baths
- 6
- Half Baths
- 1
- Living Area
- 4,651
- Lot Size
- 456,944
- Acres
- 10.49
- Subdivision
- None Available
- Neighborhood
- None Available
Property Description
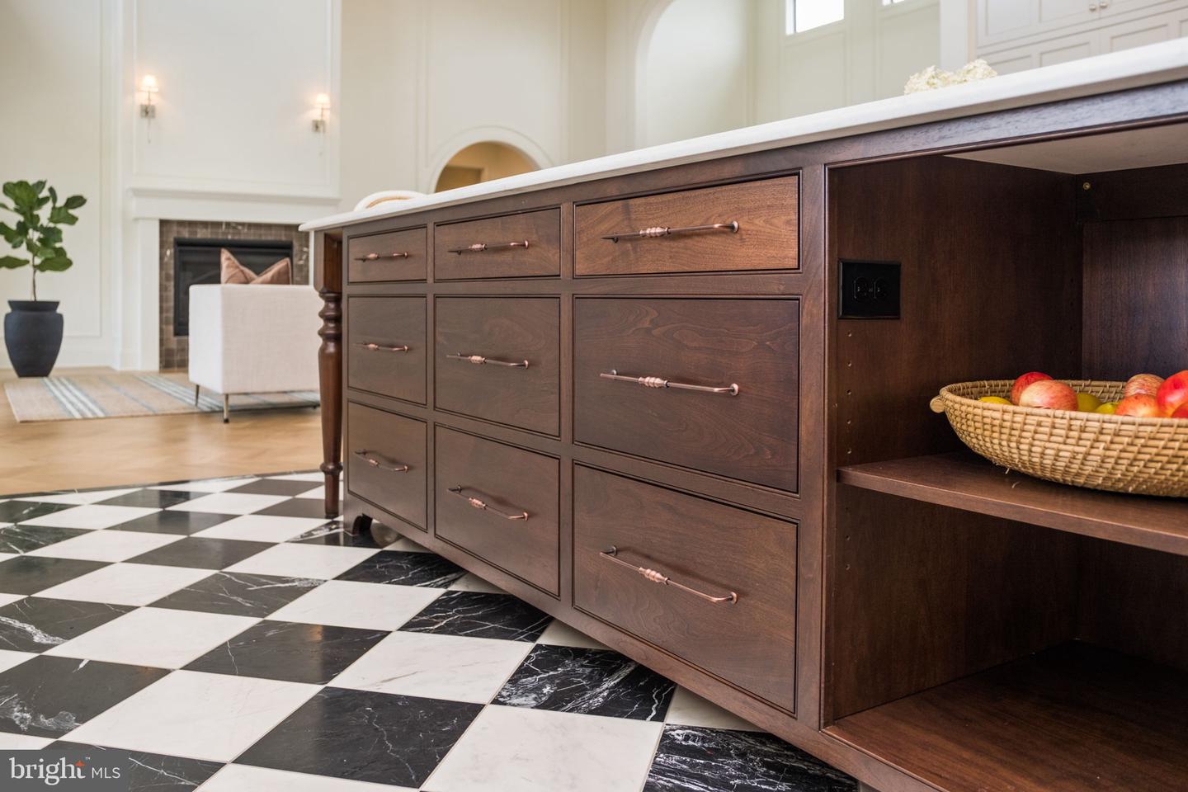
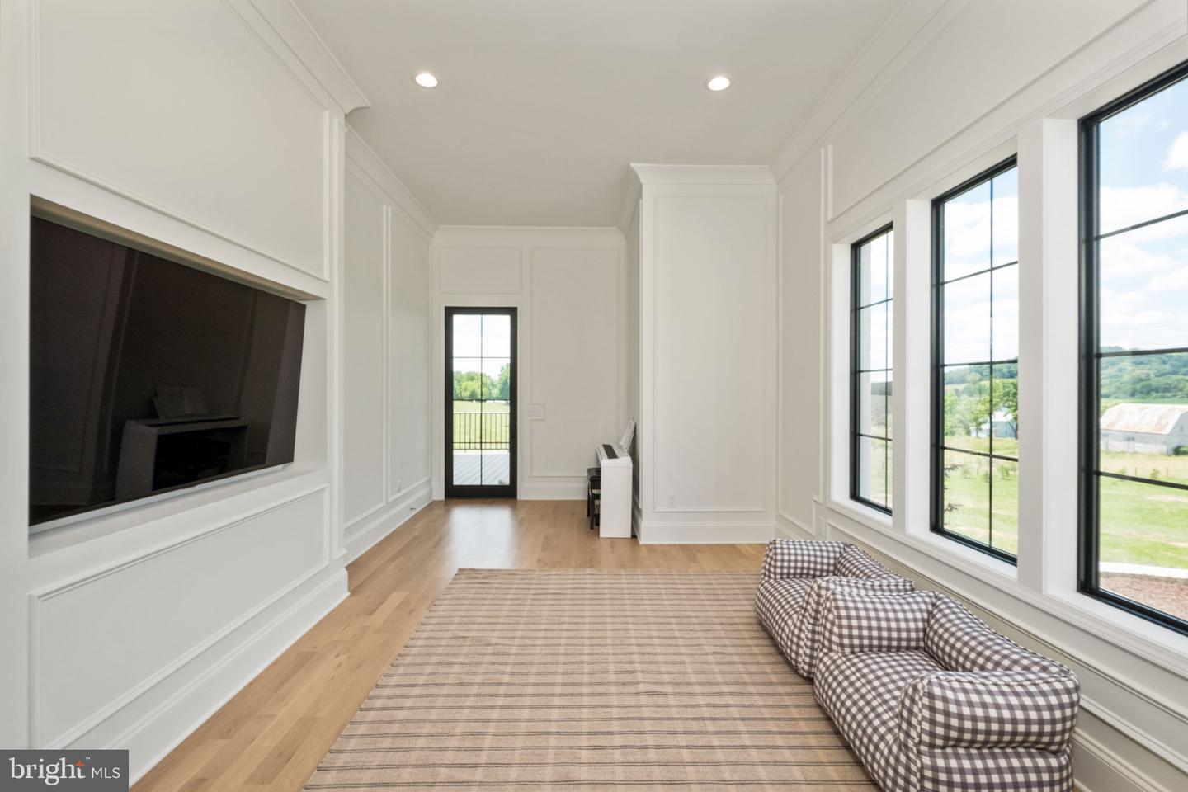
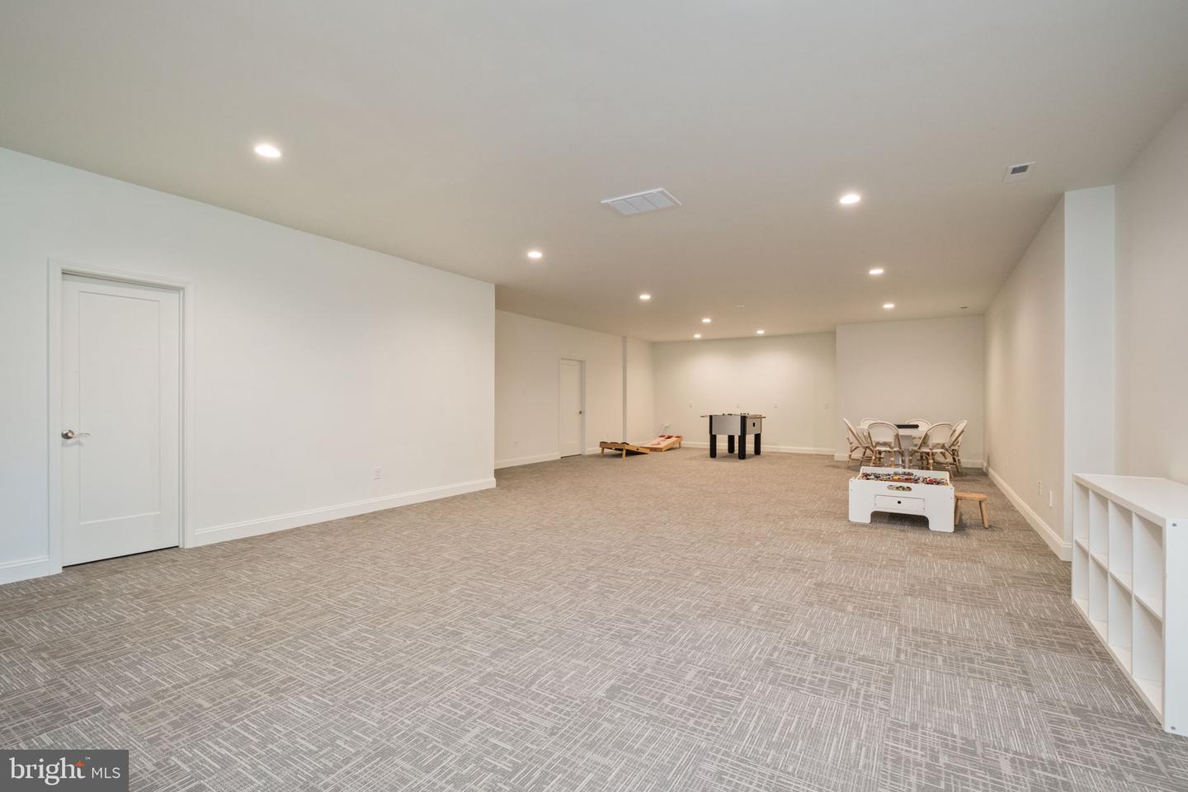
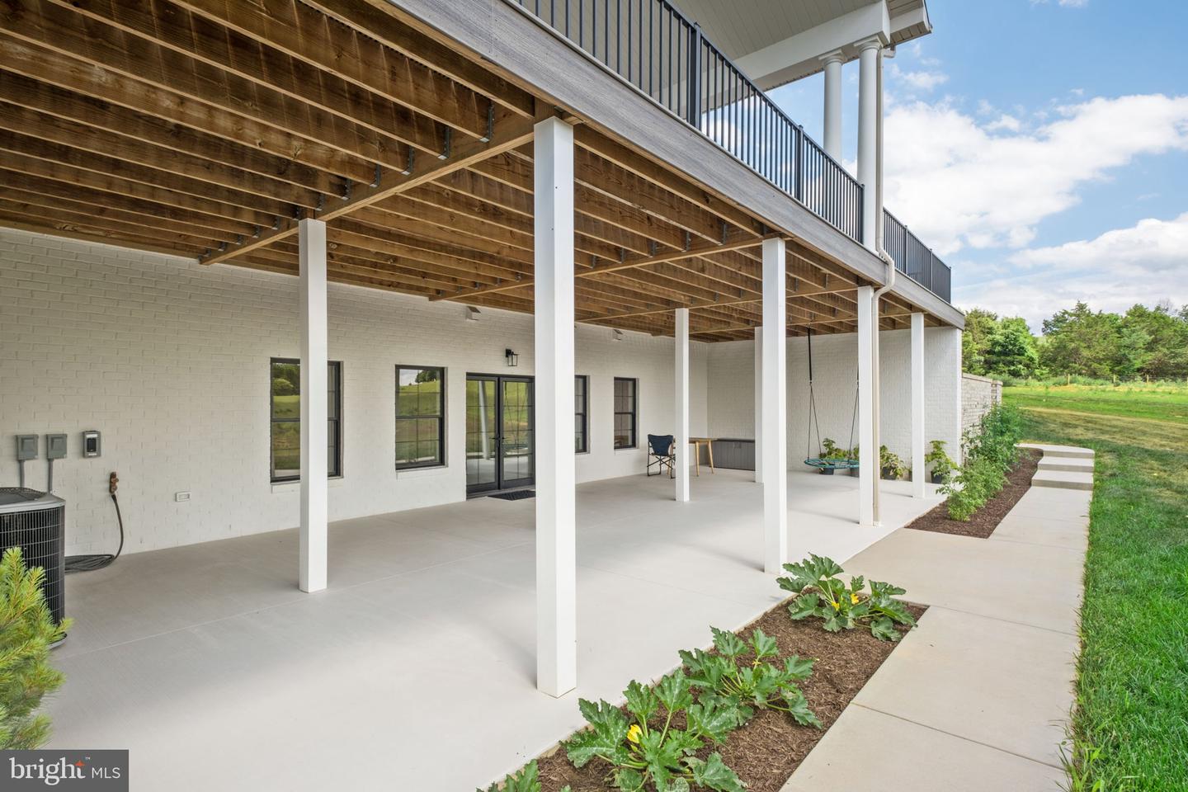
Experience unparalleled luxury in this brand-new custom estate sprawling over 10.49 private acres in Mt Crawford. Offering over 8,900 total sq ft of masterful design, the exterior commands attention with clear-coated travertine stone, painted brick, and a sleek metal roof. Inside, a custom glass entry door opens to soaring 11-to-18-foot ceilings, custom tongue-and-groove trim, and pristine White Oak flooring. The chef’s kitchen is a showstopper, boasting marble tile floors, a massive 9x9’ custom island, flush inset cabinets, a 60” built-in refrigerator, and an imported 48” gas double-oven range. A hidden butler's pantry includes a sink and dishwasher hookup. Nearby, the primary suite serves as a true sanctuary, finished completely in marble with a seamless step-less shower. Exceptional features abound throughout the home, including a Wi-Fi-enabled cedar sauna, an epoxy-floor cold cellar, dual washer/dryer hookups, central vac, a soft water system, and instant hot water. Backed by cutting-edge tech, the property is equipped with Starlink internet, a smart AI doorbell, and 12 outdoor cameras. Zoned A2 with zero HOA. A true masterpiece!
/u.realgeeks.media/homegrownreva/02fd7927b53f-HomeGrown_Real_Estate_Logo.png)
Additional Information
- Interior Features
- Butlers Pantry, Central Vacuum, Dining Area, Family Room Off Kitchen, Kitchen - Island, Kitchenette, Pantry, Primary Bath(s), Sauna, Walk-in Closet(s), Water Treat System, Wood Floors
- Taxes
- $2,039
- Property Description
- Other
- Zoning
- A2
- Flooring
- Wood, Marble
- Appliances
- Central Vacuum, Dishwasher, Dryer, Oven - Double, Oven/Range - Gas, Refrigerator, Washer, Water Heater
- Heating
- Heat Pump(s)
- Air Conditioning
- Central A/C, Heat Pump(s), Programmable Thermostat
- Levels
- 1.5
- Roof
- Metal
- Foundation
- Block
- Garage Spaces
- 4
- Garage Features
- Garage - Front Entry, Built In, Covered Parking, Garage - Side Entry, Garage Door Opener, Inside Access, Oversized
- School District
- Rockingham County Public Schools
- Elementary School
- Pleasant Valley
- Middle School
- Wilbur S Pence
- High School
- Turner Ashby
- View
- Mountain, Pasture
Mortgage Calculator
Listing courtesy of RE/MAX Performance Realty. Contact: 5404337369