217 Silver Bell Ln, Luray, VA 22835
- $625,000
- 6
- BD
- 4
- BA
- 2,215
- SqFt




- List Price
- $625,000
- Status
- ACTIVE
- Days on Market
- 18
- MLS#
- VAPA2006610
- Style
- Ranch/Rambler
- Year Built
- 1993
- Bedrooms
- 6
- Bathrooms
- 4
- Full Baths
- 3
- Half Baths
- 1
- Living Area
- 2,215
- Lot Size
- 278,784
- Acres
- 6.40
- Subdivision
- Lazy River Estates
- Neighborhood
- Lazy River Estates
Property Description
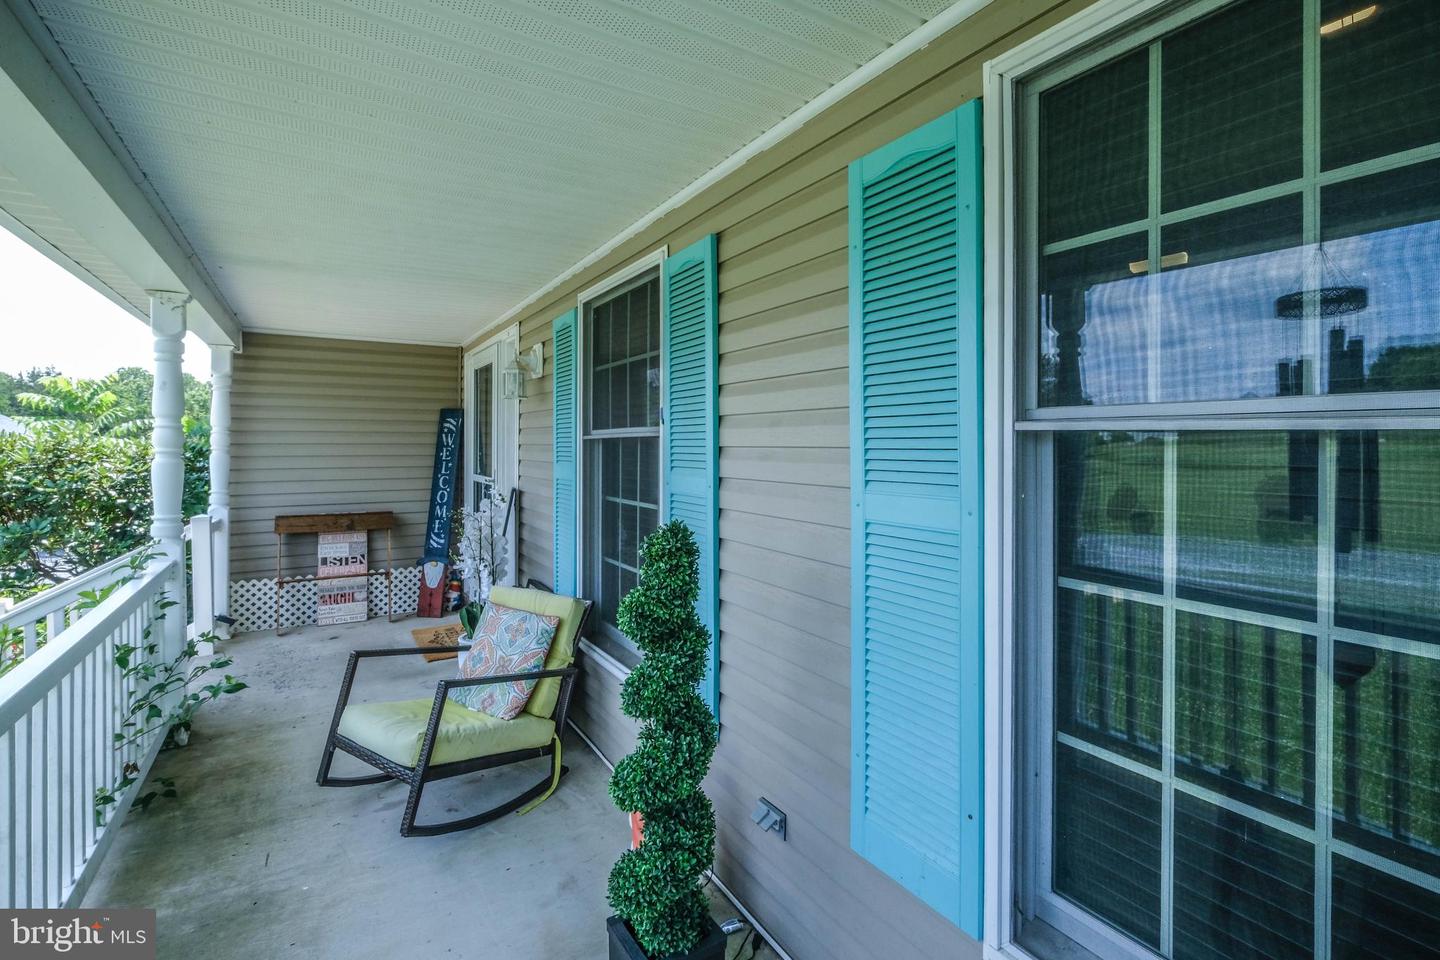
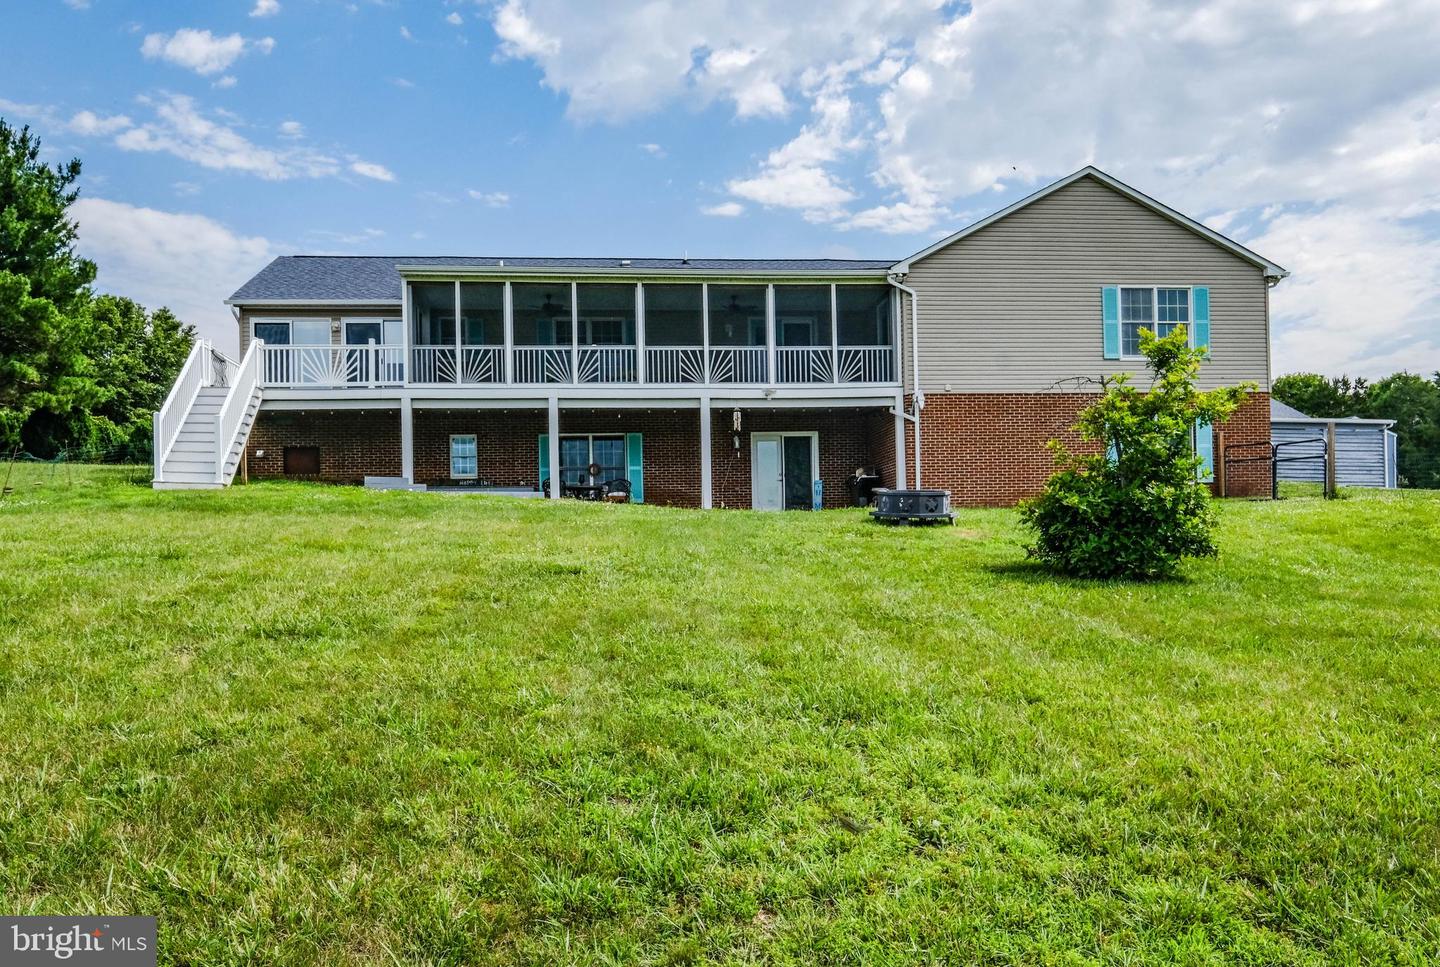
Looking for a forever home that is MOVE-IN READY and has breathtaking MOUNTAIN VIEWS?! 217 Silver Bell Ln is located on over 6 private acres, with over 3,500 finished sq ft and RIVER ACCESS. These owners poured their hearts into renovating their home, with almost 300K in UPDATES. Sit on the new SCREENED IN PORCH with recessed lighting, repainted flooring, and overhead fans, and drink your morning coffee with mountain views, and even hear the river in the winter. <br><br> The main level of this home offers 4 bedrooms, updated bathrooms, recessed lighting, a main-level laundry, and two large living rooms (27’ x 13’ and 26’ x 14’) and LVP flooring throughout. This home features an upgraded kitchen with quartz countertops, barstool seating, and an island. The large 16’ x 15’ primary bedroom includes a double closet and an updated bath with a soaking tub, tile shower, waterfall showerhead, and touchscreen mirror. The primary bedroom also has an added door leading out to the screened-in porch, serving as a private entrance. <br><br> The finished lower level offers incredible flexibility. In addition to a fifth bedroom with an attached half bath and new luxury vinyl plank flooring, there's plumbing already in place nearby, offering potential for a future wet bar or kitchenette—making this level ideal for guests or multi-generational living. Four additional enclosed rooms, including one with a walk-in closet, provide endless possibilities for home offices, hobby rooms, guest rooms, workout space, or storage. A large 24' x 18' recreation room with French doors opens to the covered patio, complete with a metal roof and retaining wall, creating another wonderful outdoor living space to enjoy the mountain views. <br><br> Although you'll feel tucked away in your own private retreat, you'll still enjoy high-speed internet and excellent cell service. The tree-lined driveway provides a welcoming sense of privacy and plenty of parking. The detached two-car garage, additional carport, and large storage shed offer exceptional storage and workspace. Other thoughtful features include new deck steps leading to the backyard, a fenced area for pets, a welcoming front porch, and a ramp providing handicap accessibility to the second living room. <br><br> Since 2020, the home has seen extensive improvements, including a new roof and nearly $300,000 in renovations, allowing the next owners to simply move in and enjoy. <br><br> As the sellers put it best, this truly is "a vacation home you get to live in." Come experience everything this one-of-a-kind property has to offer.
/u.realgeeks.media/homegrownreva/02fd7927b53f-HomeGrown_Real_Estate_Logo.png)
Additional Information
- Amenities
- Water/Lake Privileges, Other
- Interior Features
- Attic, Combination Kitchen/Dining, Dining Area, Entry Level Bedroom, Primary Bath(s), Wood Floors
- Taxes
- $1,975
- HOA Fee
- $800
- HOA Freqency
- Annually
- HOA Includes
- Other
- Property Description
- Ranch/Rambler
- Zoning
- R
- Flooring
- Luxury Vinyl Plank
- Appliances
- Built-In Microwave, Dishwasher, Dryer, Oven/Range - Electric, Washer, Refrigerator
- Heating
- Heat Pump(s)
- Air Conditioning
- Central A/C
- Levels
- 1
- Roof
- Shingle
- Foundation
- Block
- Garage Spaces
- 2
- Garage Features
- Garage - Front Entry, Garage Door Opener
- School District
- Page County Public Schools
- Elementary School
- Springfield
- Middle School
- Luray
- High School
- Luray
- View
- Mountain
Mortgage Calculator
Listing courtesy of Keller Williams Realty/Lee Beaver & Assoc.. Contact: 7033302222