327 Blue Stone Hills Dr, Harrisonburg, VA 22801
- $474,900
- 4
- BD
- 4
- BA
- 1,762
- SqFt




- List Price
- $474,900
- Status
- ACTIVE
- Days on Market
- 46
- Price Change
- ▼ $24,100 1783804808
- MLS#
- VAHC2000630
- Style
- Cottage, Craftsman
- Year Built
- 2020
- Bedrooms
- 4
- Bathrooms
- 4
- Full Baths
- 4
- Living Area
- 1,762
Property Description
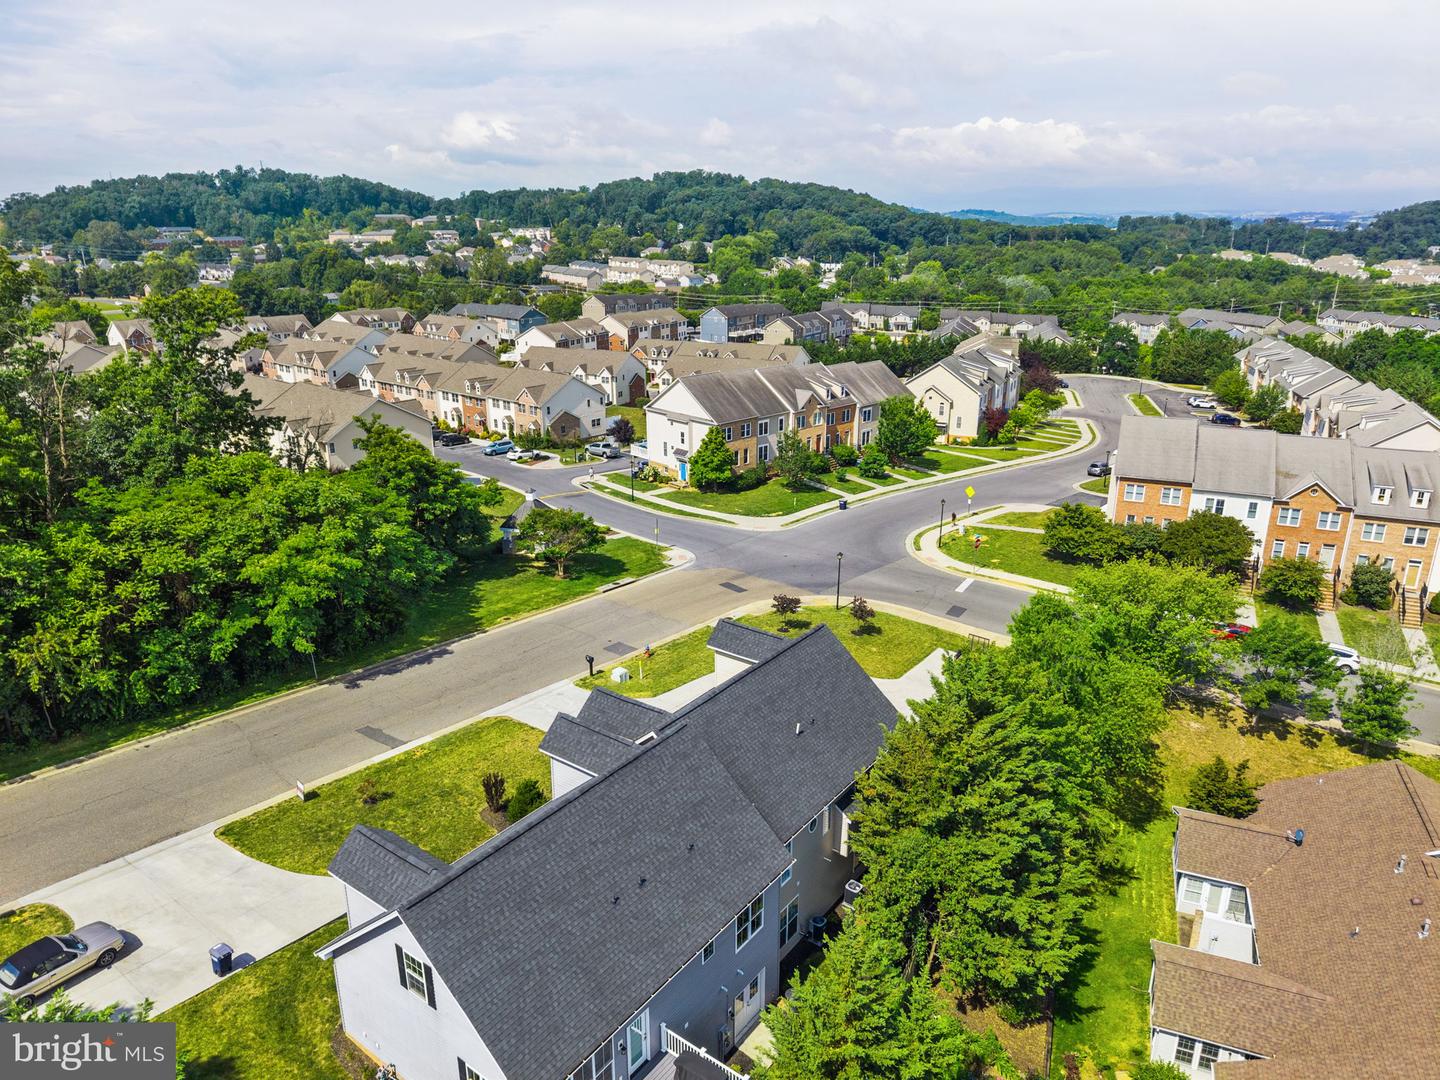
Thoughtfully designed and impeccably maintained, this beautifully crafted duplex was built by a respected local builder known for quality construction and attention to detail. Offering 4 bedrooms and 4 full baths, the home features a bright, open layout with spacious living areas designed for both everyday comfort and entertaining. The stunning kitchen serves as the heart of the home, showcasing stainless steel appliances, elegant quartzite countertops, and a generous island perfect for gathering with family and friends. The adjoining living room is warm and inviting, highlighted by a gas fireplace and abundant natural light. Throughout the home, you’ll appreciate the exceptional workmanship, refined finishes, and carefully selected materials that create a timeless and welcoming atmosphere. Step outside to enjoy the side deck, where peaceful views provide the perfect setting for morning coffee or evening relaxation. Additional features include off-street parking and a highly convenient location with easy access to Sentara RMH, JMU, shopping, dining, parks, and everything Harrisonburg has to offer. A rare opportunity to enjoy modern living, quality craftsmanship, and an unbeatable location.
/u.realgeeks.media/homegrownreva/02fd7927b53f-HomeGrown_Real_Estate_Logo.png)
Additional Information
- Interior Features
- Bathroom - Tub Shower, Bathroom - Stall Shower, Bathroom - Walk-In Shower, Carpet, Ceiling Fan(s), Dining Area, Entry Level Bedroom, Floor Plan - Open, Kitchen - Island, Primary Bath(s), Recessed Lighting, Walk-in Closet(s)
- Taxes
- $3,586
- Property Description
- Cottage, Craftsman
- Zoning
- R-3
- Appliances
- Cooktop, Dishwasher, Disposal, Dryer, Dryer - Front Loading, Microwave, Oven - Double, Oven - Wall, Refrigerator, Range Hood, Stainless Steel Appliances, Washer, Washer - Front Loading, Water Heater
- Heating
- Central, Heat Pump - Gas BackUp
- Air Conditioning
- Central A/C
- Levels
- 1.5
- Garage Spaces
- 1
- Garage Features
- Basement Garage, Garage - Side Entry, Garage Door Opener, Inside Access, Oversized
- School District
- Harrisonburg City Public Schools
- Elementary School
- Stone Spring
- Middle School
- Skyline
- High School
- Rocktown
Mortgage Calculator
Listing courtesy of Nest Realty Harrisonburg. Contact: 5409106378