2094 Hunters Crest Way, Vienna, VA 22181
- $2,400,000
- 8
- BD
- 6
- BA
- 7,200
- SqFt




- List Price
- $2,400,000
- Status
- ACTIVE
- Days on Market
- 20
- MLS#
- VAFX2336440
- Style
- Mediterranean, Villa
- Year Built
- 1988
- Bedrooms
- 8
- Bathrooms
- 6
- Full Baths
- 5
- Half Baths
- 1
- Living Area
- 7,200
- Lot Size
- 113,691
- Acres
- 2.61
- Subdivision
- Hunter's Crest
- Neighborhood
- Hunter's Crest
Property Description
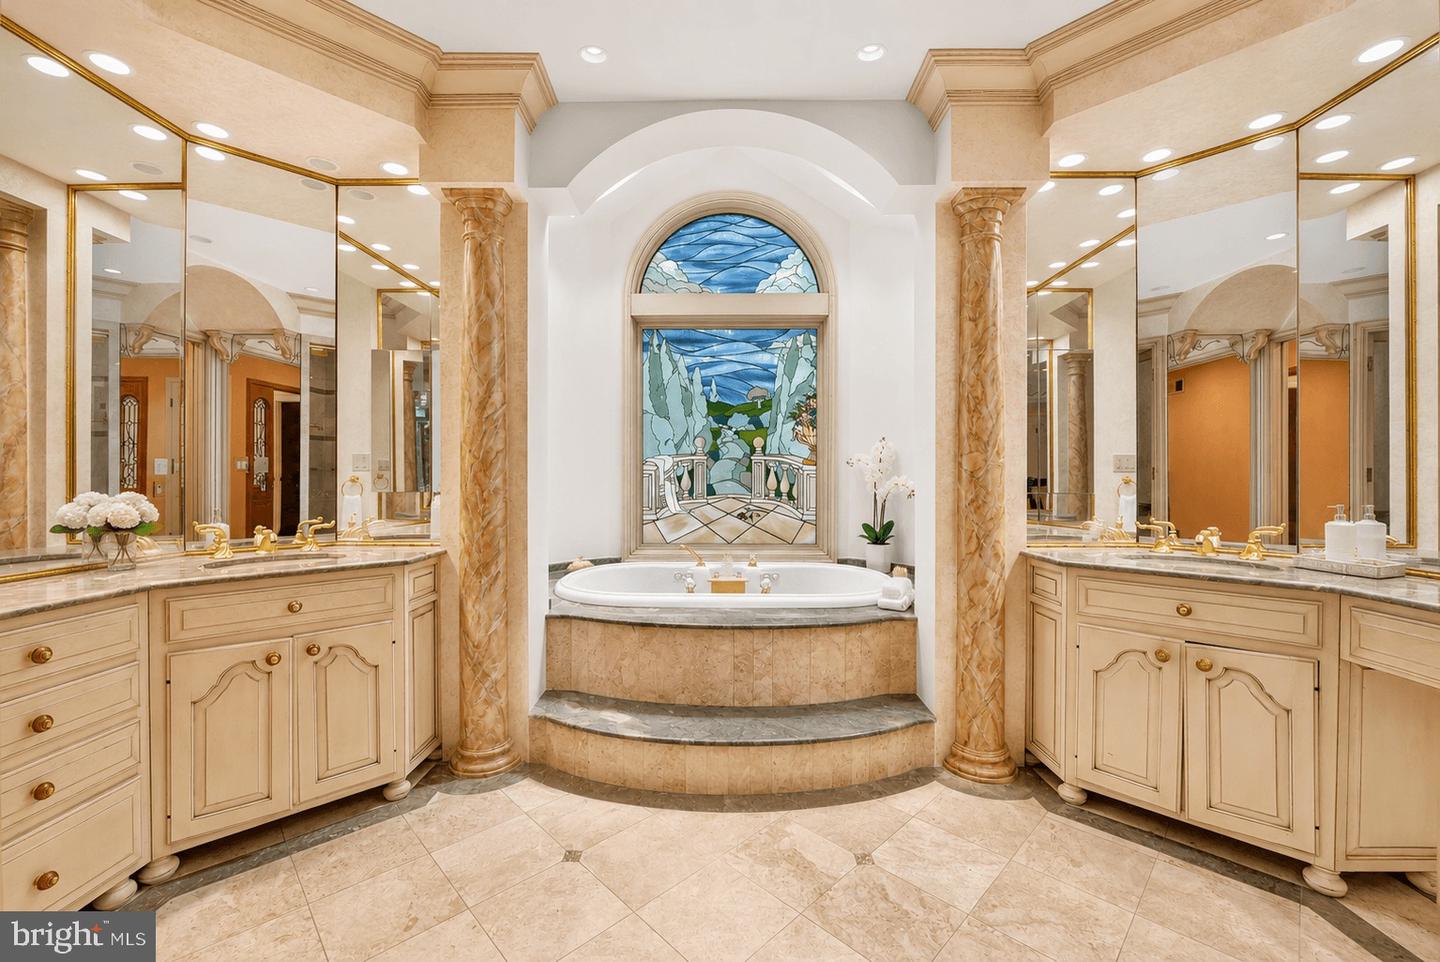
Set on 2.6 private acres, this impressive over 10,000-square-foot estate offers exceptional space, amenities, and versatility. The main residence features six bedrooms and four full baths, complemented by a separate guest house with a two-car garage, two bedrooms, a full bath, and a complete kitchen that isideal for guests, extended family, or a private retreat. The main level welcomes you with an exquisite foyer featuring skylights that fill the space with natural light and lead into the gracious living areas. A separate banquet-sized dining room provides an elegant setting for entertaining, while the spacious kitchen and breakfast room offer a comfortable gathering space. The inviting family room is anchored by a beautiful stone fireplace. A main-level bedroom adds flexibility and convenience, accompanied by a luxurious spa-inspired bath with separate vanities. The upper level offers four additional bedrooms and two full baths, providing generous accommodations for family and guests. The walk-out lower level is designed for year-round enjoyment and entertaining, featuring a stylish wet bar, glass-enclosed indoor pool, sauna, media room, bedroom, and full bath. Outdoor amenities continue to impress with a private pool and tennis court, creating an exceptional setting for recreation, relaxation, and entertaining. Surrounded by mature landscaping and expansive grounds, the property offers a rare combination of privacy and resort-style amenities.
/u.realgeeks.media/homegrownreva/02fd7927b53f-HomeGrown_Real_Estate_Logo.png)
Additional Information
- Interior Features
- Bar, Bathroom - Soaking Tub, Bathroom - Walk-In Shower, Breakfast Area, Built-Ins, Ceiling Fan(s), Entry Level Bedroom, Family Room Off Kitchen, Formal/Separate Dining Room, Kitchen - Gourmet, Kitchen - Island, Kitchen - Table Space, Recessed Lighting, Skylight(s), Sauna, Stain/Lead Glass, Wet/Dry Bar, WhirlPool/HotTub, Window Treatments, Wood Floors, 2nd Kitchen, Primary Bath(s), Walk-in Closet(s)
- Exterior Features
- BBQ Grill, Hot Tub, Sidewalks, Sport Court, Tennis Court(s), Other
- Taxes
- $23,977
- Property Description
- Mediterranean, Villa
- Zoning
- RE(RES ESTATE 1DU/2AC)
- Appliances
- Cooktop, Dishwasher, Disposal, Freezer, Washer, Dryer, Refrigerator, Water Heater, Icemaker, Oven - Wall
- Heating
- Forced Air
- Air Conditioning
- Central A/C
- Levels
- 3
- Foundation
- Other
- Pool
- Yes
- Pool Type
- In Ground, Pool/Spa Combo, Indoor, Other
- Garage Spaces
- 3
- Garage Features
- Additional Storage Area, Garage Door Opener, Garage - Side Entry, Garage - Front Entry
- School District
- Fairfax County Public Schools
- Elementary School
- Sunrise Valley
- Middle School
- Hughes
- High School
- South Lakes
- View
- Trees/Woods, Scenic Vista
Mortgage Calculator
Listing courtesy of Washington Fine Properties, LLC. Contact: info@wfp.com