1171 Chain Bridge Rd, Mclean, VA 22101
- $18,000,000
- 8
- BD
- 13
- BA
- 20,000
- SqFt




- List Price
- $18,000,000
- Status
- ACTIVE
- Days on Market
- 355
- MLS#
- VAFX2254808
- Style
- Colonial, French
- New Construction
- Yes
- Year Built
- 2027
- Bedrooms
- 8
- Bathrooms
- 13
- Full Baths
- 10
- Half Baths
- 3
- Living Area
- 20,000
- Lot Size
- 65,775
- Acres
- 1.51
- Subdivision
- Langley Farms
- Neighborhood
- Langley Farms
Property Description
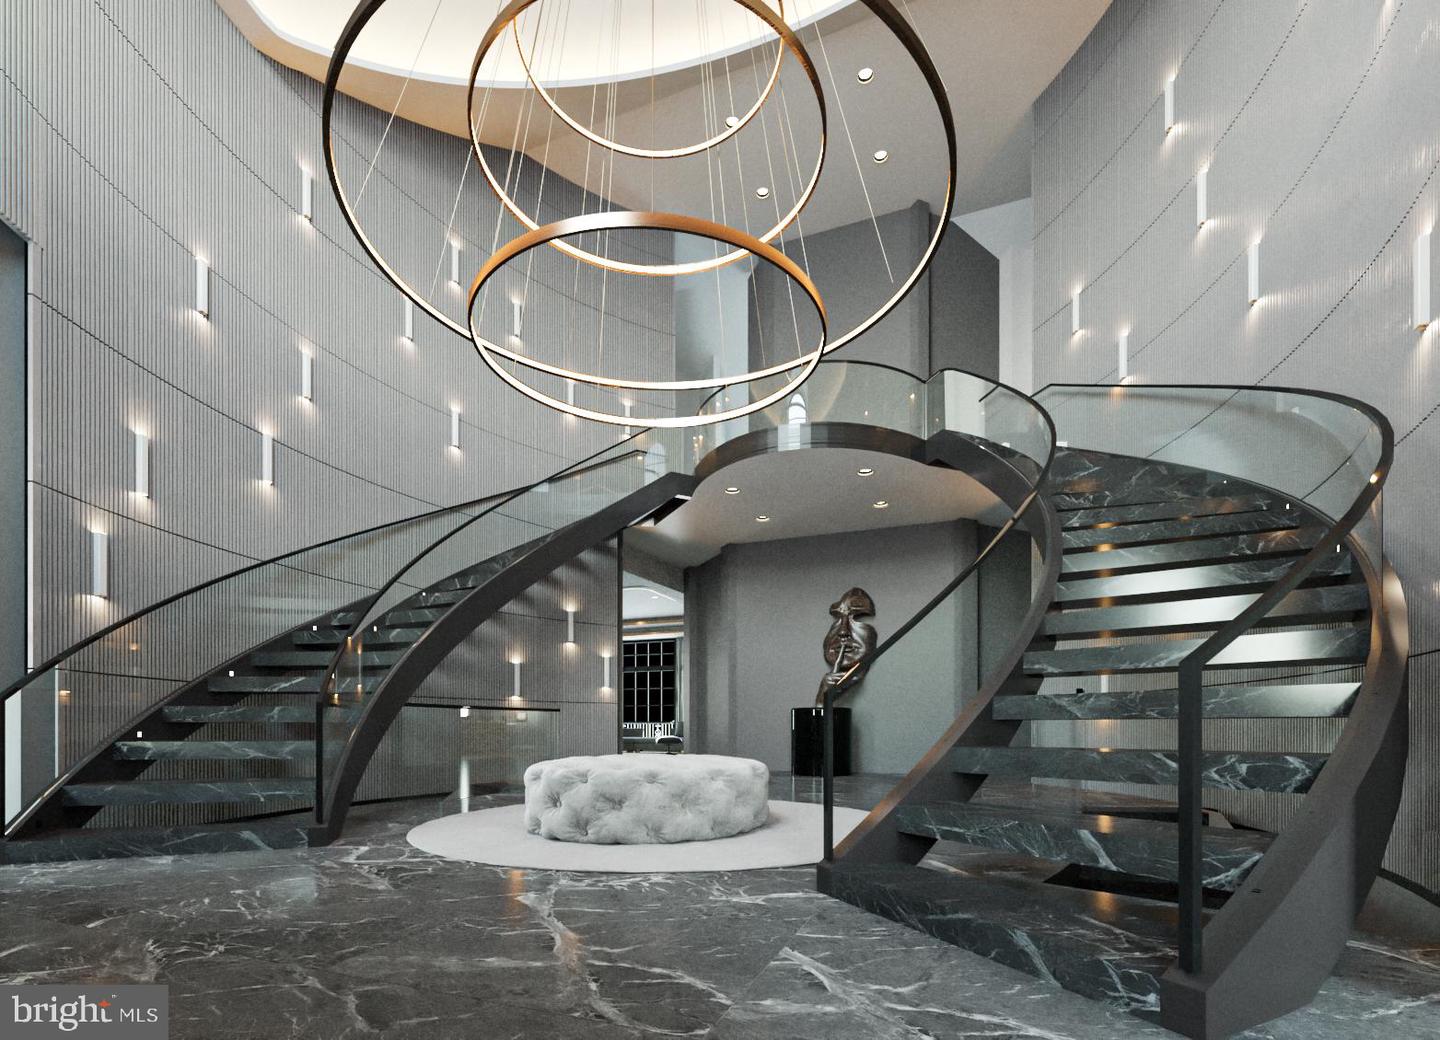
An address with panache! 1171 Chain Bridge Road’s prominent location is the cornerstone of Langley Farms, McLean’s most desirable neighborhood. Designed by Custom Design Concepts Architecture + Interiors, this exceptional estate is currently under construction. Now is the perfect time to purchase at an excellent value and complete it with your vision and personalized selections. Spanning over 24,000 interior square feet, the property epitomizes quality, elegance, and craftsmanship, featuring steel, concrete, and block construction—ensuring generations of enjoyment. Its stunning slate roof with magnificent copper dome, along with stucco and limestone accents, define its striking and timeless exterior. High-efficiency metal-clad triple-pane windows provide a quiet interior and low-maintenance exterior. The massive rotunda with soaring 30-foot ceilings and grand double staircase offers an impressive reception gallery to this incredible residence. Seven bedrooms, nine full baths, generous entertaining spaces, expansive terraces, garages for 10 vehicles, separate guest house, safe room, and options for a pool, spa, and outdoor pavilion are all viable. Call for your private tour of this magnificent McLean estate, primed to be the crème de la crème of luxury at its finest.
/u.realgeeks.media/homegrownreva/02fd7927b53f-HomeGrown_Real_Estate_Logo.png)
Additional Information
- Interior Features
- Attic, Dining Area, Primary Bath(s), Crown Moldings, Curved Staircase, Double/Dual Staircase, Elevator, Upgraded Countertops, Wood Floors, Wet/Dry Bar, 2nd Kitchen, Breakfast Area, Family Room Off Kitchen, Kitchen - Island, Kitchen - Gourmet, Pantry, Sauna, Walk-in Closet(s), WhirlPool/HotTub
- Exterior Features
- Extensive Hardscape, Exterior Lighting
- Property Description
- Colonial, French
- Zoning
- RESIDENTIAL
- Appliances
- Cooktop, Cooktop - Down Draft, Dishwasher, Disposal, Dryer, Microwave, Oven - Double, Refrigerator, Six Burner Stove, Washer
- Heating
- Forced Air
- Air Conditioning
- Central A/C
- Levels
- 3
- Foundation
- Other
- Pool
- Yes
- Garage Spaces
- 10
- Garage Features
- Garage Door Opener
- School District
- Fairfax County Public Schools
- Elementary School
- Churchill Road
- Middle School
- Cooper
- High School
- Langley
Mortgage Calculator
Listing courtesy of Long & Foster Real Estate, Inc.. Contact: (703) 790-1990