291 Capon Springs Grade, Star Tannery, VA 22654
- $630,000
- 3
- BD
- 2
- BA
- 2,029
- SqFt




- List Price
- $630,000
- Status
- ACTIVE
- Days on Market
- 117
- Price Change
- ▼ $15,000 1784744245
- MLS#
- VAFV2040592
- Style
- Ranch/Rambler
- Year Built
- 1991
- Bedrooms
- 3
- Bathrooms
- 2
- Full Baths
- 2
- Living Area
- 2,029
- Lot Size
- 472,190
- Acres
- 10.84
- Subdivision
- None Available
- Neighborhood
- None Available
Property Description
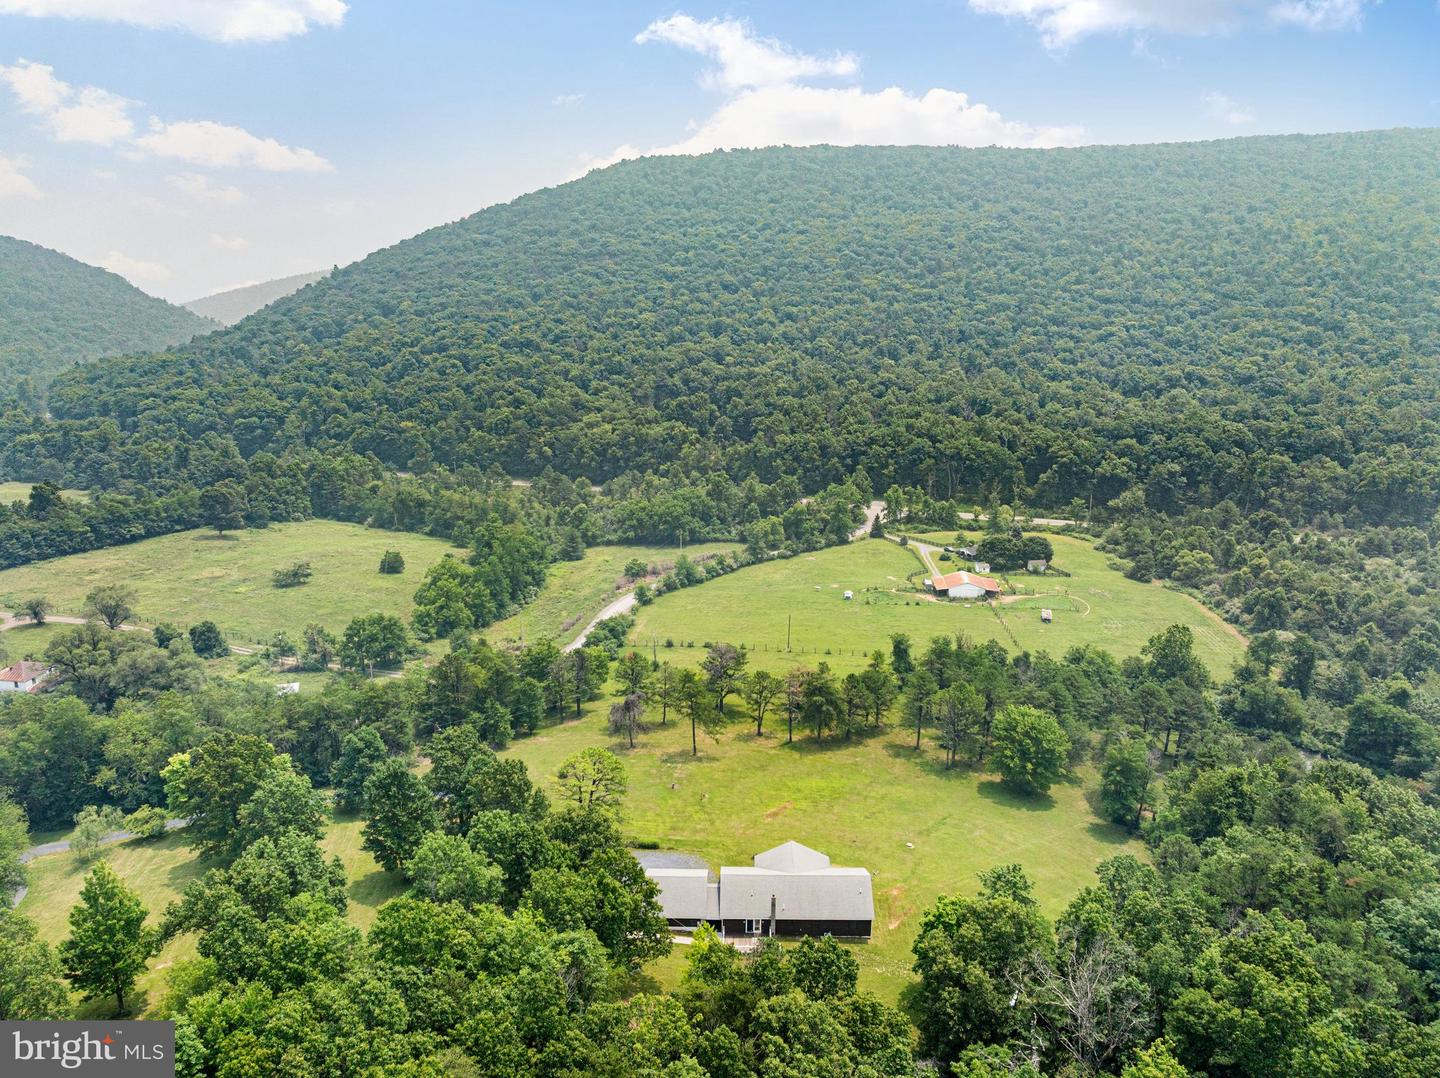
PRICE REDUCED: Escape to the serenity of Star Tannery with this inviting ranch-style home on acreage offering over 2,000 sq ft of comfortable living space, beautiful mountain views, and direct access to endless outdoor recreation. This 3-bedroom, 2-bath property includes a welcoming kitchen, separate dining room, living room, family room, and an attached 2-car garage. The A/C was recently replaced for added peace of mind. Situated on a stunning blend of cleared and wooded acreage, the land is truly the highlight. Enjoy a spring-fed pond, year-round views, and frontage on the expansive George Washington National Forest-your personal playground for hiking, camping, hunting, and exploring. Wildlife is abundant, with regular sightings of deer, turkey, and small game. With NO RESTRICTIONS, NO CONVENANTS, AND NO HOA, you have complete freedom to make this property your own. Access is simple with road frontage on Capon Springs Grade plus a 50 ft deeded right-of-way. The home is equipped with a conventional septic system and a propane generator. Perfect as a full-time residence, weekend retreat, or investment opportunity, this property offers the ideal blend of privacy and convenience-just a short drive to West Virginia amenities and the renowned Capon Springs Resort.
/u.realgeeks.media/homegrownreva/02fd7927b53f-HomeGrown_Real_Estate_Logo.png)
Additional Information
- Interior Features
- Ceiling Fan(s), Dining Area, Entry Level Bedroom, Kitchen - Table Space, Wood Floors, Stove - Wood
- Exterior Features
- Outbuilding(s)
- Taxes
- $1,896
- Property Description
- Ranch/Rambler
- Zoning
- RA
- Flooring
- Carpet, Hardwood, Vinyl
- Heating
- Forced Air
- Air Conditioning
- Ceiling Fan(s), Central A/C
- Levels
- 1
- Roof
- Architectural Shingle
- Foundation
- Block
- Garage Spaces
- 2
- Garage Features
- Garage - Front Entry, Additional Storage Area, Inside Access, Oversized
- School District
- Frederick County Public Schools
- View
- Mountain
Mortgage Calculator
Listing courtesy of Sager Real Estate. Contact: