10626 Hillingdon Rd, Woodstock, MD 21163
- $720,000
- 4
- BD
- 4
- BA
- 2,108
- SqFt






- List Price
- $720,000
- Status
- ACTIVE
- Days on Market
- 33
- Price Change
- ▼ $15,000 1788845289
- MLS#
- MDHW2072666
- Style
- Contemporary
- Year Built
- 2002
- Bedrooms
- 4
- Bathrooms
- 4
- Full Baths
- 3
- Half Baths
- 1
- Living Area
- 2,108
- Lot Size
- 3,049
- Acres
- 0.07
- Subdivision
- Waverly Woods
- Neighborhood
- Waverly Woods
Property Description
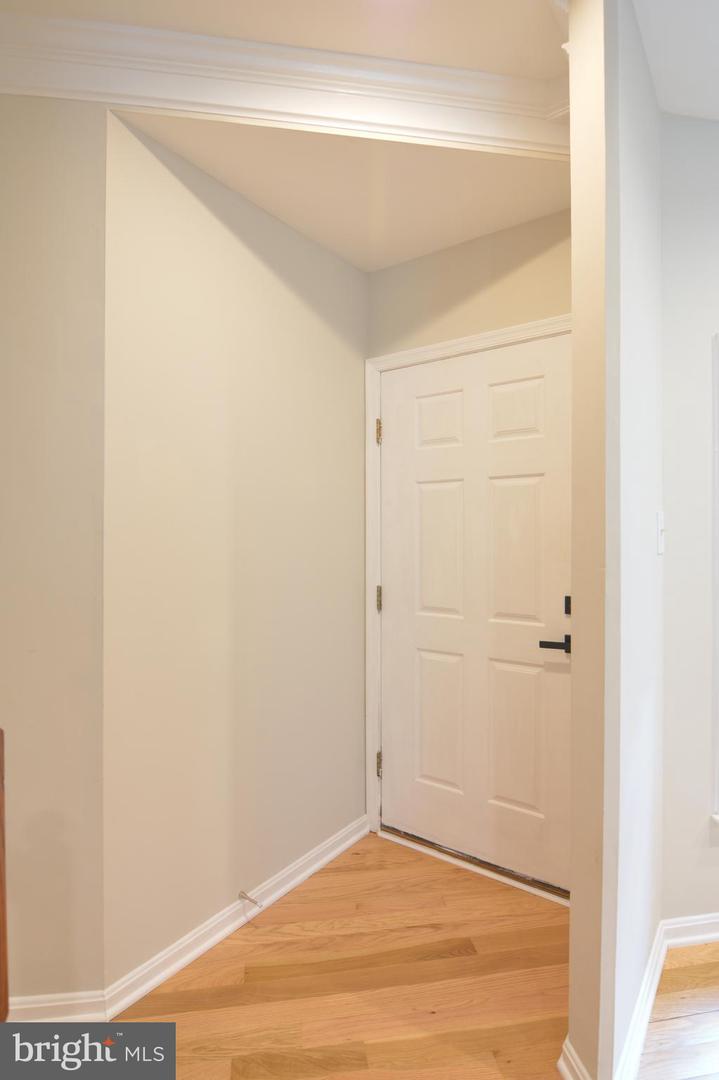
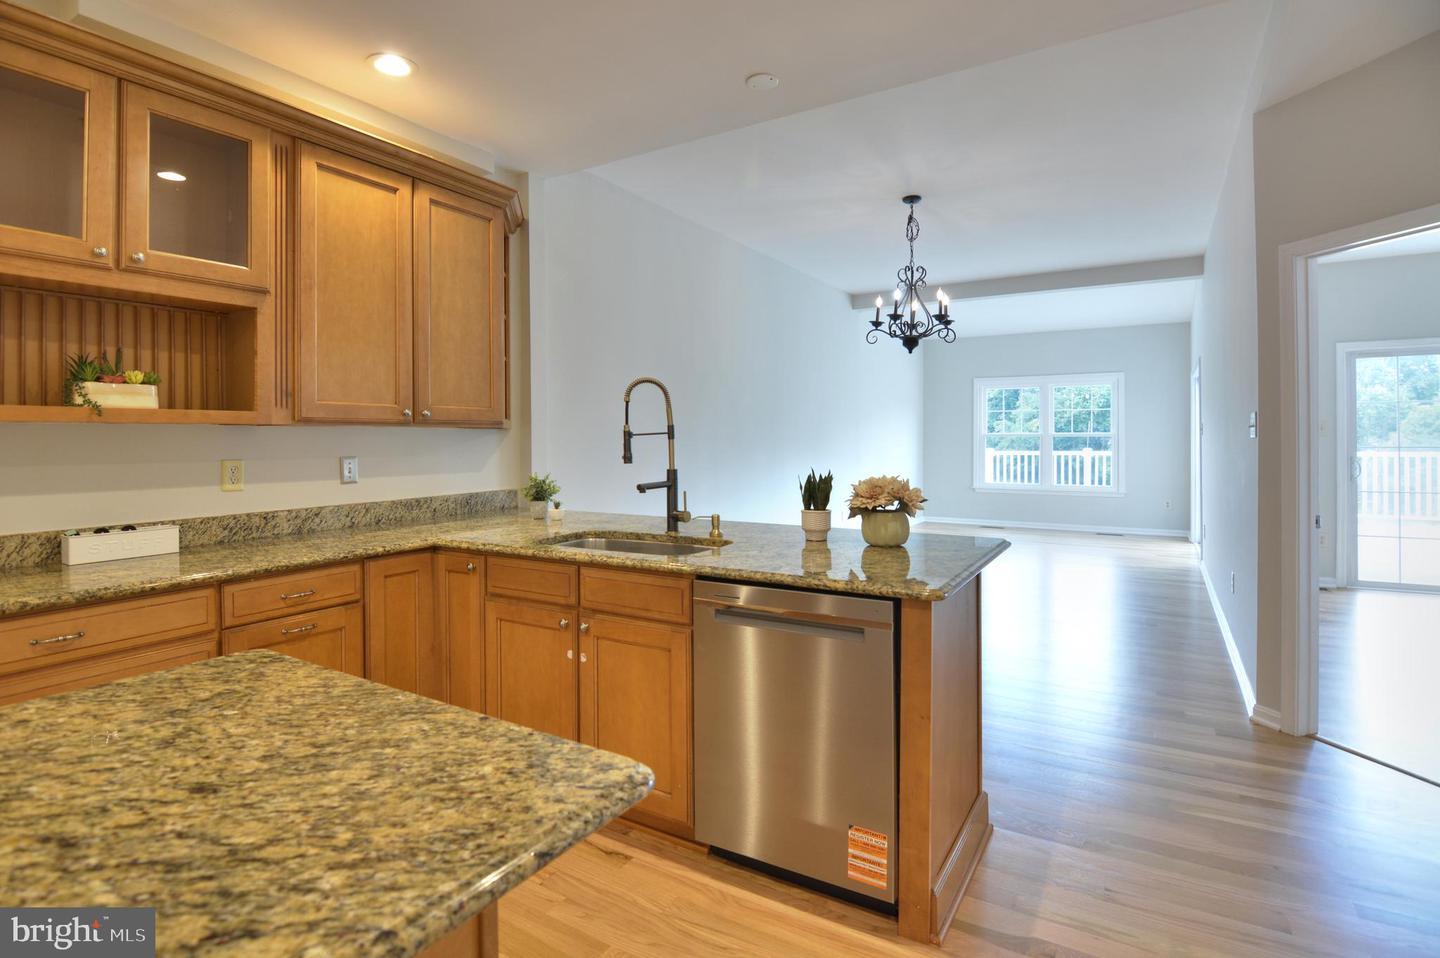
Welcome to this move-in-ready townhouse featuring a 2-car attached garage and beautiful golf course views. Wood flooring runs throughout the home, including hardwood on the main and upper levels and laminate flooring in the lower level. The main-level owner’s suite offers a private retreat with a full bath, stunning golf course views, and direct access to the deck. The gourmet kitchen features a large island, perfect for cooking, entertaining, and everyday gatherings. Three additional bedrooms are located on the upper level. Numerous updates include a new roof (2026), new windows in select areas (2026), new dishwasher (2025), new sump pump (2026), refinished main-level flooring (2026), and fresh paint (2025). The fully finished walkout basement provides additional living space and opens to a concrete patio, creating an ideal setting for relaxing or outdoor entertaining. Don't miss this exceptional home combining comfort, updates, views, and a convenient layout! Seller will provide a home warranty.
/u.realgeeks.media/homegrownreva/02fd7927b53f-HomeGrown_Real_Estate_Logo.png)
Additional Information
- Amenities
- Pool Mem Avail, Tot Lots/Playground
- Taxes
- $9,196
- HOA Fee
- $114
- HOA Freqency
- Quarterly
- HOA Includes
- Common Area Maintenance, Road Maintenance, Snow Removal, Trash
- Property Description
- Contemporary
- Zoning
- RSA8
- Heating
- Forced Air
- Air Conditioning
- Other
- Levels
- 3
- Roof
- Architectural Shingle
- Foundation
- Concrete Perimeter
- Pool
- Yes
- Garage Spaces
- 2
- Garage Features
- Garage - Front Entry, Garage Door Opener, Inside Access
- School District
- Howard County Public Schools
Mortgage Calculator
Listing courtesy of Fairfax Realty. Contact: