11180 Chambers Ct Unit #P, Woodstock, MD 21163
- $450,000
- 2
- BD
- 2
- BA
- 1,614
- SqFt






- List Price
- $450,000
- Status
- ACTIVE
- Days on Market
- 12
- MLS#
- MDHW2070106
- Style
- Transitional
- Year Built
- 2009
- Bedrooms
- 2
- Bathrooms
- 2
- Full Baths
- 2
- Living Area
- 1,614
- Subdivision
- Courtyards At Waverly Woods East
- Neighborhood
- Courtyards At Waverly Woods East
Property Description
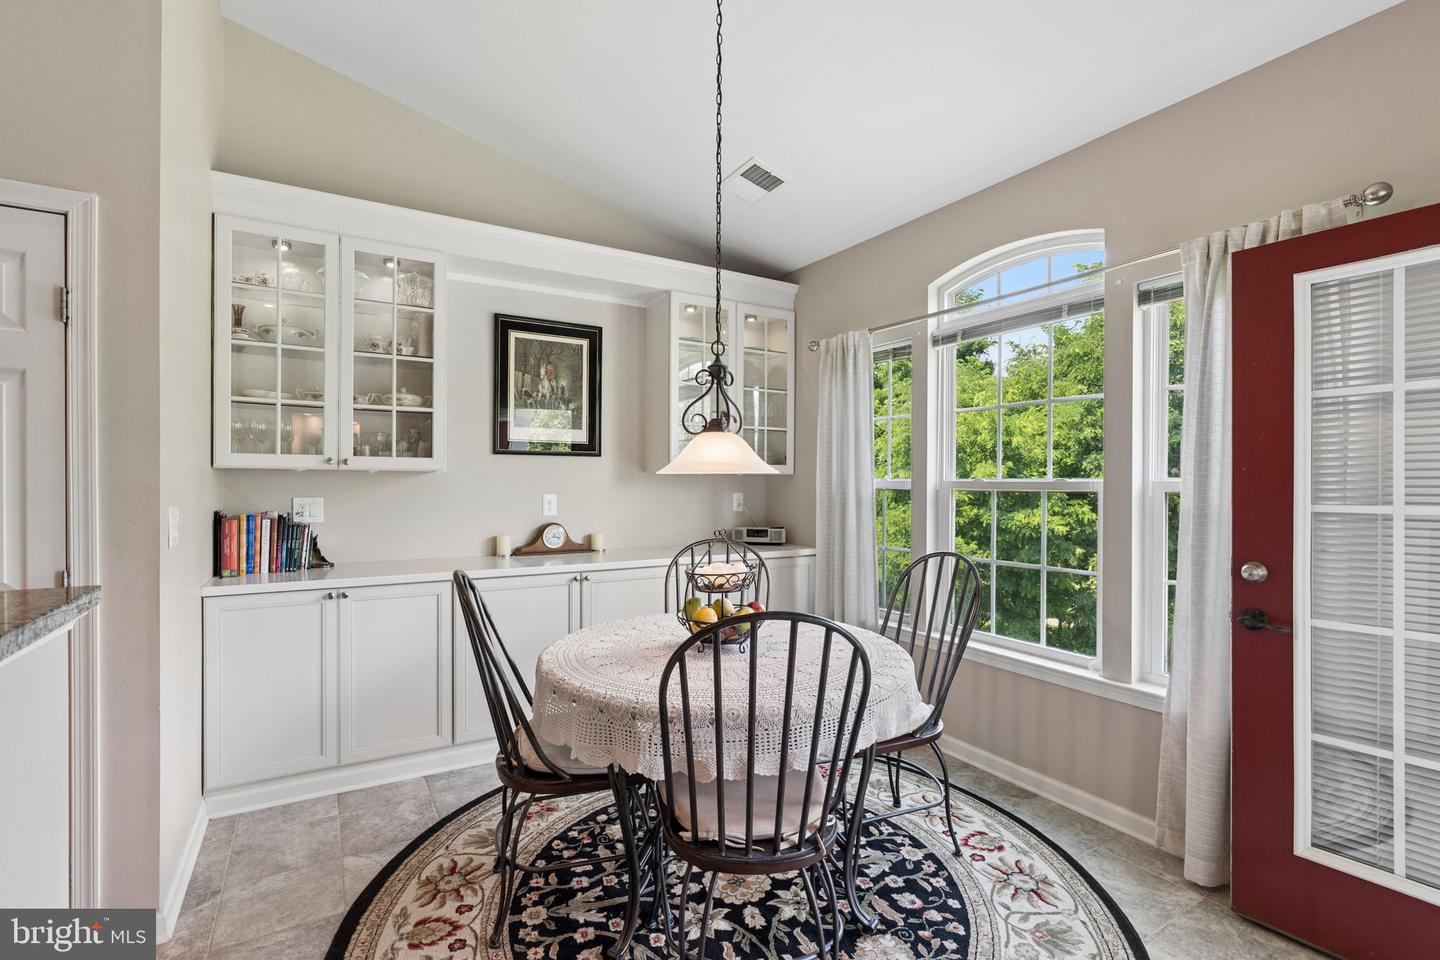
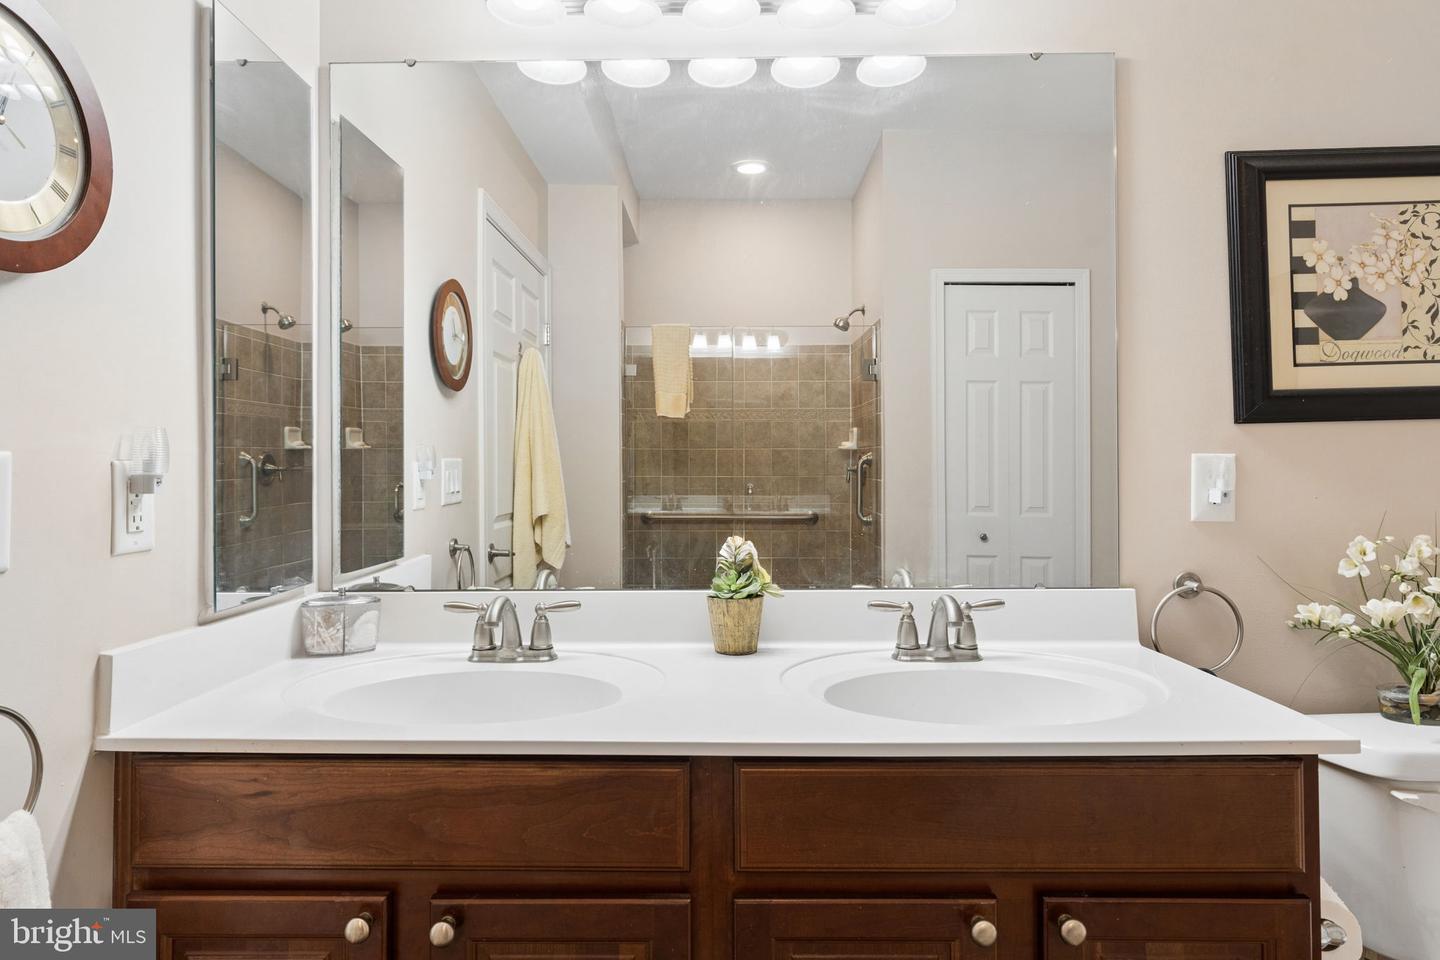
Sought after top floor, corner unit in Courtyards At Waverly Woods. Mature trees protect you from rogue golf balls and still allow beautiful views from every window and the balcony. Meticulously maintained and completely move-in ready with many updated systems. Entrance Foyer has a walk-in closet for storage and walk -in coat closet. The open concept floor plan of this unit is great for entertaining. The flow from the Formal Dining Room to the Great Room with vaulted ceiling and the Morning Room and Kitchen are an entertainers dream. Split Bedroom floor plan allows privacy in Owners Suite and in Second Bedroom and Bath wing. Generous custom cabinetry in the Morning Room has glass front uppers with custom lighting and a service bar over the lower cabinets. The massive Primary Bedroom also features custom cabinetry in the sitting area. This is a great spot for your book collection, work space or to enjoy late night TV. The Primary Bathroom has a walk-in shower, double sink vanity and linen closet. There is also a walk-in closet. This unit is sun-filled with walls of windows in every room. The location at the top, rear facing unit also has the most secluded covered porch in the community! This Active 55+ condo/HOA community is know for its fabulous Pool, covered patio, club house, tennis and pickleball courts and, most noted bocce ball court. Activities are endless! Sellers Offering $10,000 Redecorating Allowance!
/u.realgeeks.media/homegrownreva/02fd7927b53f-HomeGrown_Real_Estate_Logo.png)
Additional Information
- Interior Features
- Bathroom - Stall Shower, Built-Ins, Carpet, Ceiling Fan(s), Elevator, Floor Plan - Open, Formal/Separate Dining Room, Intercom, Kitchen - Country, Recessed Lighting, Upgraded Countertops, Walk-in Closet(s), Window Treatments
- Exterior Features
- Extensive Hardscape, Exterior Lighting, Sidewalks, Sport Court, Street Lights
- Taxes
- $5,167
- HOA Fee
- $225
- HOA Freqency
- Monthly
- Pets
- Yes
- Property Description
- Transitional
- Zoning
- RES
- Flooring
- Ceramic Tile, Hardwood, Carpet
- Appliances
- Built-In Microwave, Dishwasher, Disposal, Exhaust Fan, Microwave, Refrigerator, Icemaker, Oven/Range - Electric, Washer, Dryer
- Heating
- Forced Air
- Air Conditioning
- Central A/C
- Levels
- 1
- Roof
- Composite
- Pool
- Yes
- Parking
- Unassigned, Lighted Parking, Handicap Parking
- School District
- Howard County Public Schools
- View
- Golf Course, Trees/Woods
Mortgage Calculator
Listing courtesy of Cummings & Co. Realtors. Contact: (410) 823-0033