9710 Woodfield Ct, New Market, MD 21774
- $825,000
- 5
- BD
- 5
- BA
- 3,380
- SqFt







- List Price
- $825,000
- Status
- ACTIVE
- Days on Market
- 10
- MLS#
- MDFR2085720
- Style
- Colonial
- Year Built
- 2006
- Bedrooms
- 5
- Bathrooms
- 5
- Full Baths
- 4
- Half Baths
- 1
- Living Area
- 3,380
- Lot Size
- 9,583
- Acres
- 0.22
- Subdivision
- Woodridge At Lake Linganore
- Neighborhood
- Woodridge At Lake Linganore
Property Description
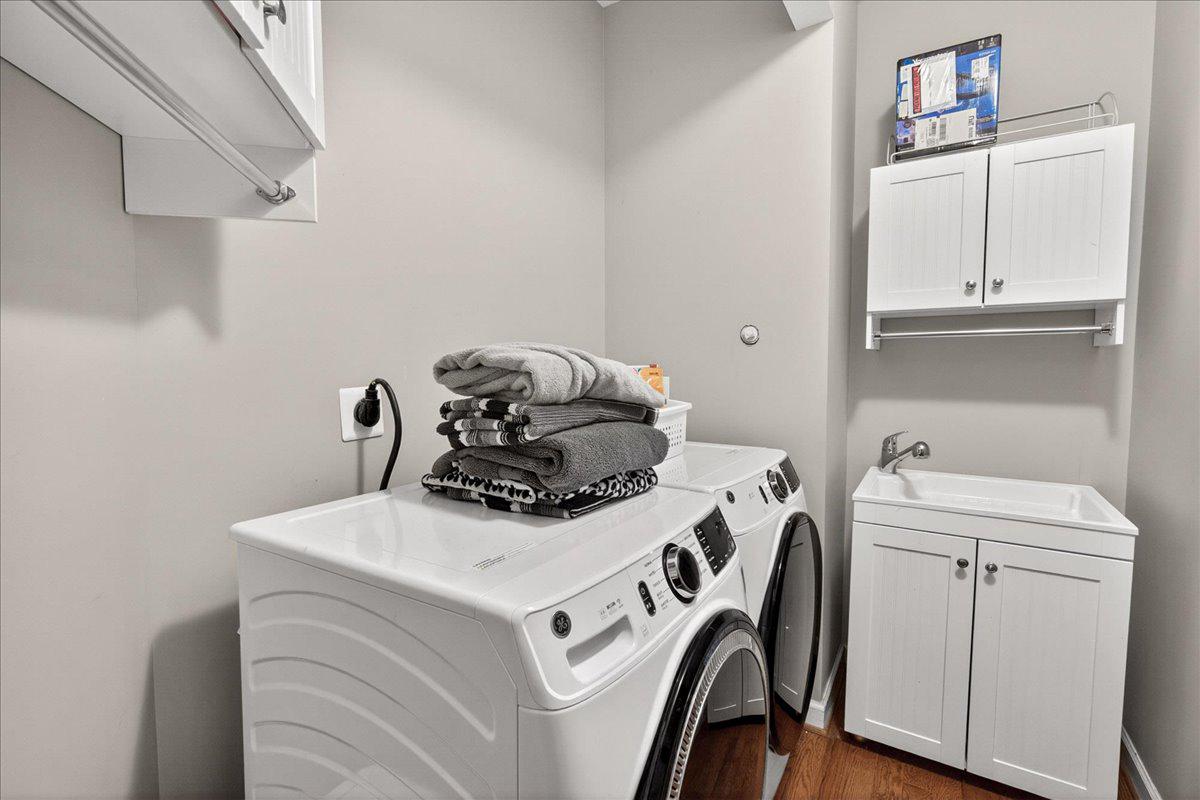
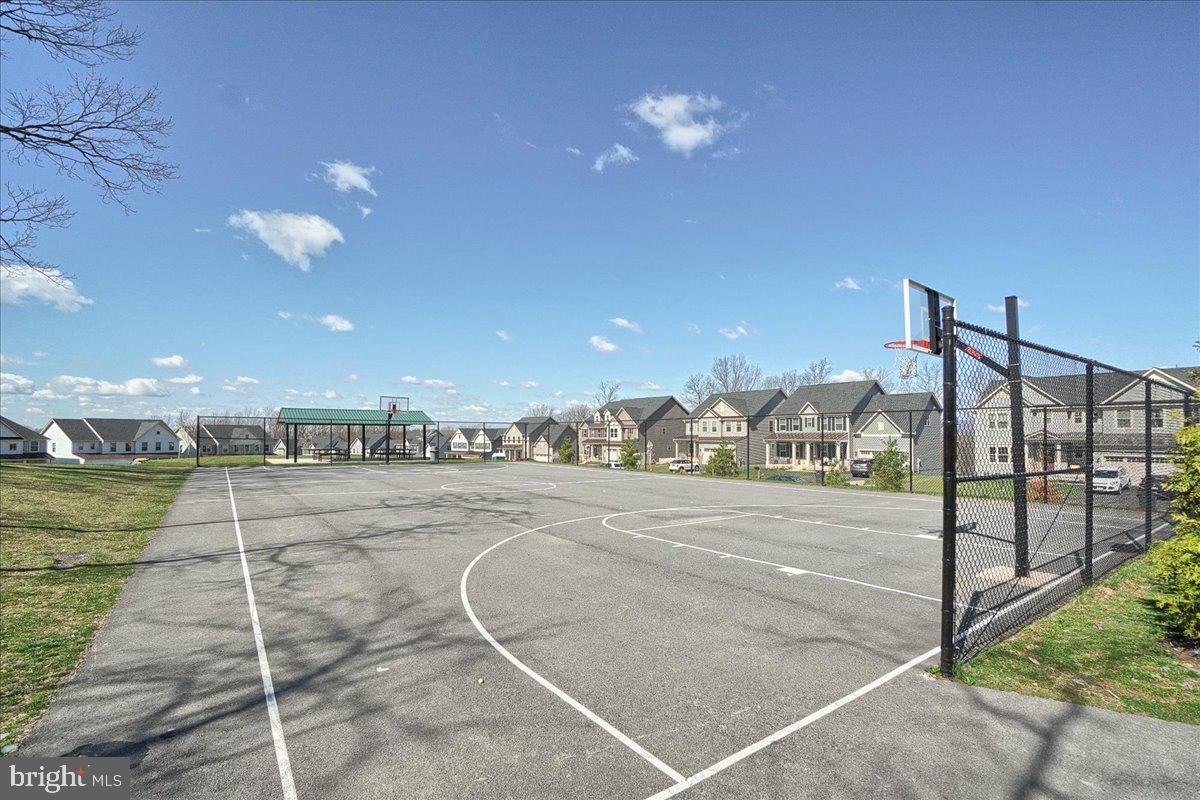
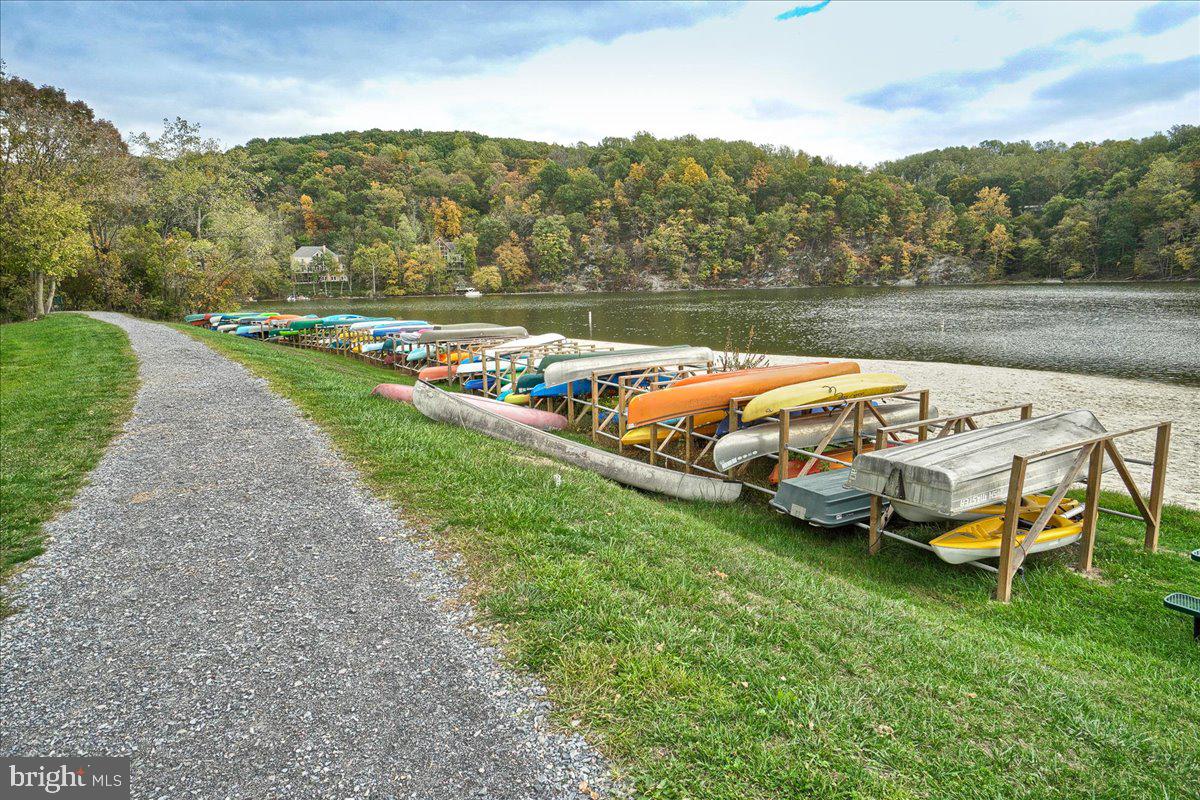
Gorgeous Lake Linganore Colonial with Seasonal Water Views!! Welcome to 9710 Woodfield Court, a spacious and elegant 5‑bedroom, 4.5‑bath colonial tucked into a private, wooded setting in the highly sought‑after Woodridge at Lake Linganore. This beautifully maintained home offers over 5,000 sqft of living space across three fully finished levels, blending comfort, sophistication, and functionality throughout. The main level showcases hardwood floors, warm paint tones, and an open yet refined layout ideal for everyday living and entertaining. The gourmet kitchen features granite countertops, cherry cabinetry, stainless steel appliances, a center island, and a bright breakfast area, flowing seamlessly into the family room with fireplace. Formal living and dining rooms, plus a main‑level office, provide additional versatility. Upstairs, the expansive primary suite offers a private retreat with a luxury bath and walk‑in closets, while additional bedrooms are generously sized - including one en‑suite bedroom with its own private full bath. The finished walk‑out lower level includes the 5th bedroom, full bath, rec room, wet bar, and flexible entertaining space. Enjoy outdoor living with two‑level composite decks connected by a spiral staircase, overlooking a serene natural setting with seasonal water views and exceptional privacy. Residents of Lake Linganore enjoy incredible amenities including pools, beaches, trails, sports courts, and more—all conveniently located near downtown Frederick, I‑70, and major commuter routes.
/u.realgeeks.media/homegrownreva/02fd7927b53f-HomeGrown_Real_Estate_Logo.png)
Additional Information
- Amenities
- Basketball Courts, Beach, Boat Ramp, Jog/Walk Path, Lake, Picnic Area, Pool - Outdoor, Tennis Courts, Tot Lots/Playground, Water/Lake Privileges, Bike Trail, Common Grounds, Dog Park, Volleyball Courts
- Interior Features
- Attic, Bar, Bathroom - Soaking Tub, Breakfast Area, Carpet, Ceiling Fan(s), Chair Railings, Crown Moldings, Dining Area, Family Room Off Kitchen, Floor Plan - Open, Formal/Separate Dining Room, Kitchen - Island, Pantry, Primary Bath(s), Recessed Lighting, Upgraded Countertops, Walk-in Closet(s), Window Treatments, Wood Floors
- Taxes
- $9,056
- HOA Fee
- $214
- HOA Freqency
- Monthly
- HOA Includes
- Pool(s), Snow Removal, Trash, Common Area Maintenance, Management, Road Maintenance
- Property Description
- Colonial
- Zoning
- R
- Flooring
- Hardwood, Carpet
- Heating
- 90% Forced Air, Zoned
- Air Conditioning
- Central A/C, Zoned
- Levels
- 3
- Roof
- Architectural Shingle
- Foundation
- Permanent, Concrete Perimeter
- Pool
- Yes
- Garage Spaces
- 2
- Garage Features
- Garage - Front Entry
- School District
- Frederick County Public Schools
- Elementary School
- Blue Heron
- Middle School
- Oakdale
- High School
- Oakdale
- View
- Lake, Trees/Woods
Mortgage Calculator
Listing courtesy of Charis Realty Group. Contact: 2409139339