1455 Cayots Corner Rd, Chesapeake City, MD 21915
- $19,900,000
- 4
- BD
- 5
- BA










- List Price
- $19,900,000
- Status
- ACTIVE
- Days on Market
- 403
- Price Change
- ▼ $9,900,000 1764994297
- MLS#
- MDCC2017870
- Style
- Georgian, Manor
- Year Built
- 1900
- Bedrooms
- 4
- Bathrooms
- 5
- Full Baths
- 3
- Half Baths
- 2
- Lot Size
- 22,215,600
- Acres
- 510
- Subdivision
- None Available
- Neighborhood
- None Available
Property Description
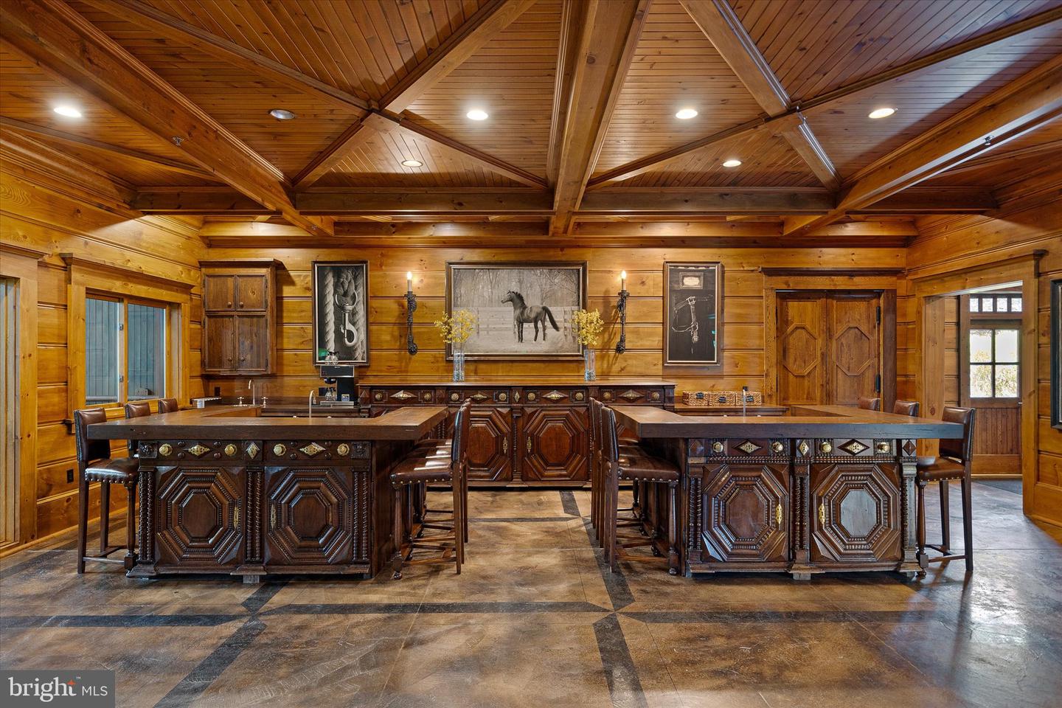
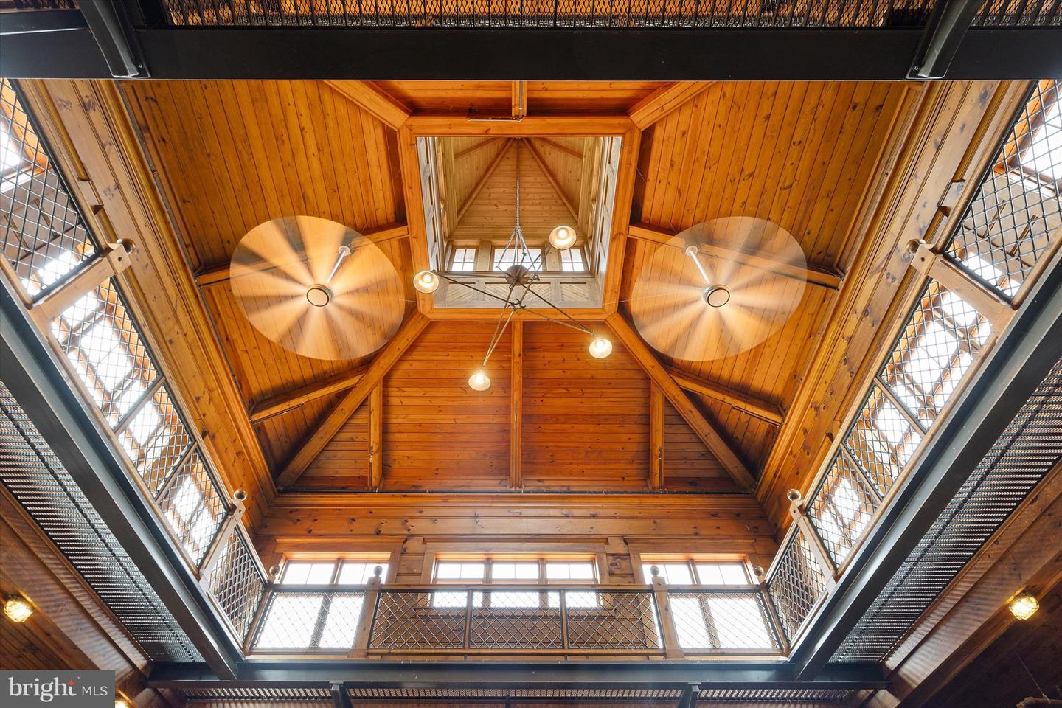
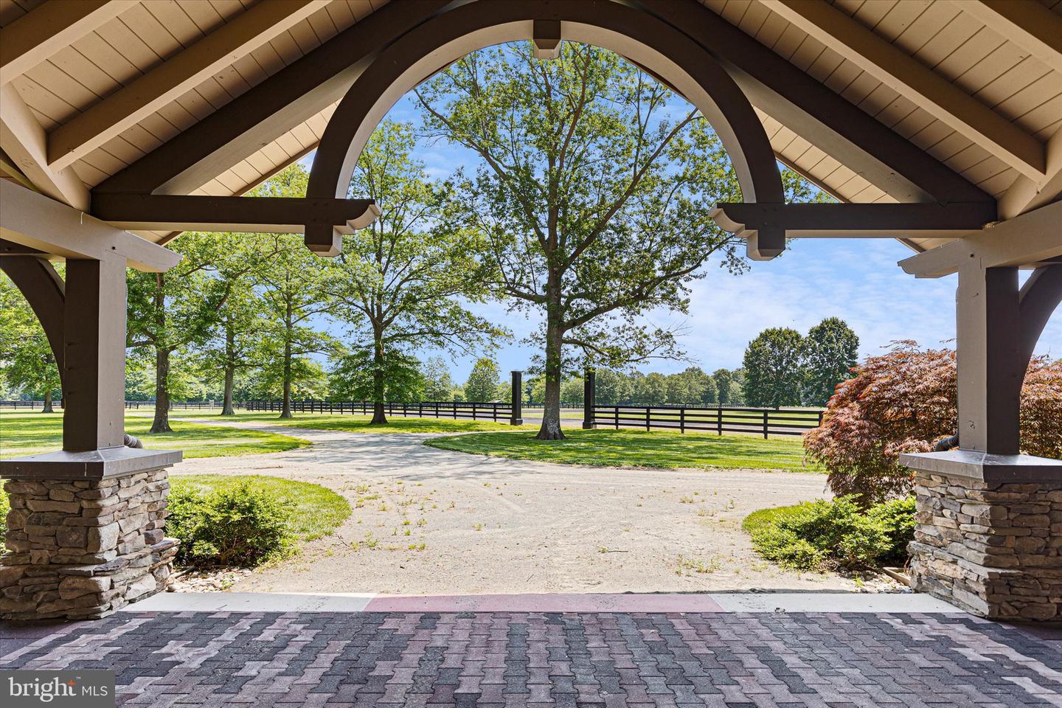
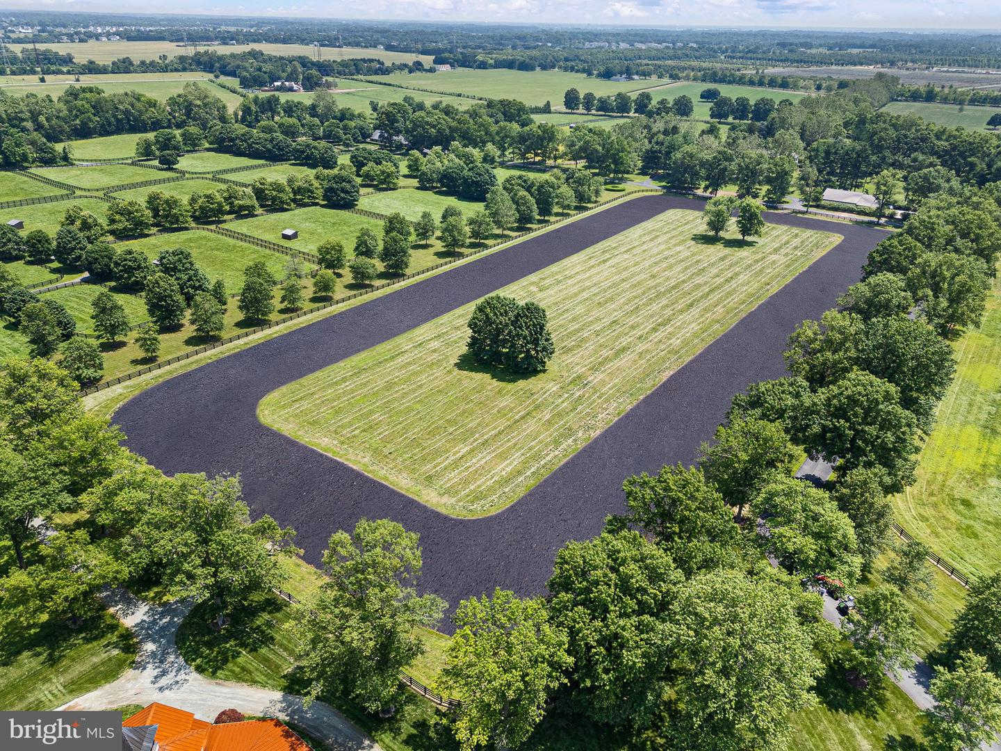
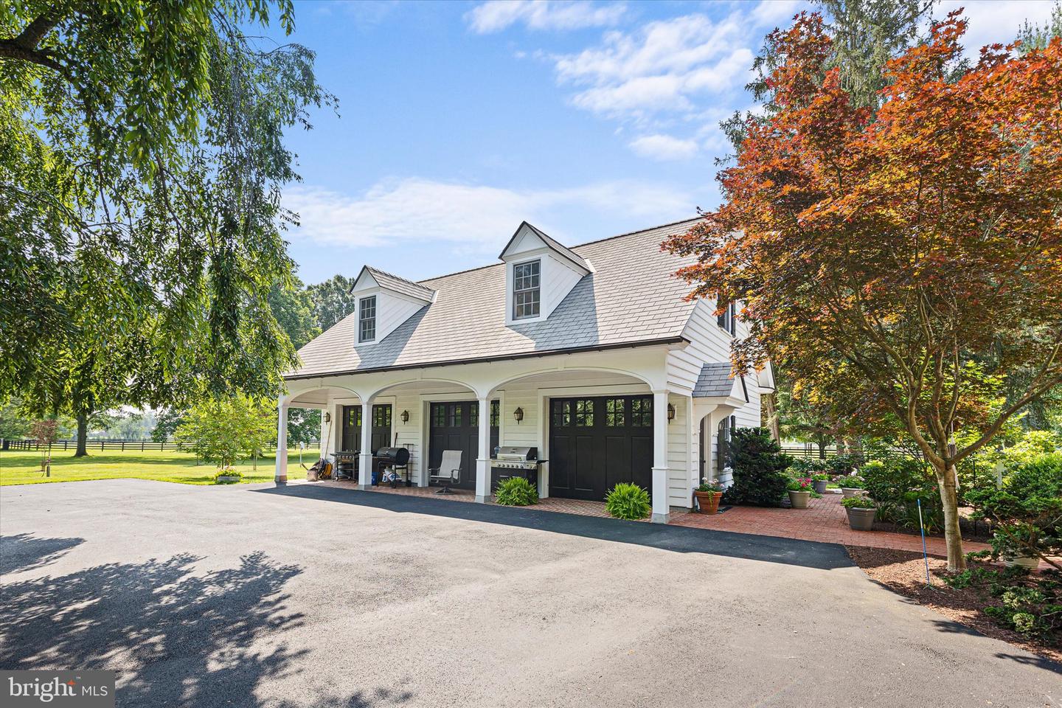
Rarely… does such a unique, well-designed, constructed, and maintained world-class equestrian facility grace the international real estate market. Spanning 510 preserved acres, this iconic equestrian estate boasts a rich legacy and unparalleled amenities, including a state-of-the-art equestrian training facility built by B&D Builders, a nationally renowned custom builder. RiverEdge Farm is synonymous with world-class equestrian training, ideally suited to any discipline. The farm has previously housed numerous Olympic dressage and three-day event horses, operated as a top-class private thoroughbred breeding facility, and most recently served as a training mecca for world-class dressage. At the heart of the property is a spectacular 31-stall, 45,000-square-foot indoor dressage show barn. Built with unmatched craftsmanship and old-world charm second to none. Visitors are welcomed through a charming, covered porch and elegant, glass-paneled double doors into a grand reception area featuring a central stone fireplace and a private meeting room, all adorned with custom millwork throughout. Overlooking the 100’ x 200’ indoor dressage arena are stunning glass-enclosed observation areas on both the first and second floors, that are brilliantly filled with natural light and character. This impressive space includes twin service bars, a conveniently located commercial-grade kitchen, and a spacious area ideal for entertaining. An ornate wide-plank staircase leads to a lofted second level with private office suites, an exercise room, and a lounge area. The barn itself is thoughtfully designed, featuring barreled ceilings, six grooming/wash stalls, two well-appointed tack rooms, a central eat-in kitchen/break area, a laundry room, and a three-season sitting room offering panoramic views through grand window walls on two sides. The barn’s layout seamlessly flows through a bank of 31 spacious (mostly 14’ x 14’) stalls, curving into an additional wing with even more accommodations. Complementing the equestrian facilities is a beautifully appointed 9,000-square-foot brick manor home of Georgian architectural style, offering four bedrooms and 3 full & 2 half bathrooms. This wonderful home features an updated kitchen, brick and antique wood flooring, beamed ceilings, a sunken living room, multiple fireplaces, a spacious game room, and a detached three-car garage. The extensive grounds are thoughtfully and professionally landscaped. It artfully blends traditional character with modern conveniences—perfectly suited for today’s lifestyle. Also included within this breathtaking property is a luxurious guest home featuring a chef’s kitchen and an enclosed timber-framed pavilion over a heated indoor pool. Additionally, there is a 15-stall center-aisle block barn with a six-horse Kraft Eurocizer, as well as numerous ancillary operational buildings, including a fully functional brick office building—and numerous double-fenced fields and paddocks with approximately 10 miles of four-rail post-and-board fencing offering unparalleled views throughout the farm. RiverEdge is set within one of Maryland’s largest agricultural preservation areas and is protected by a conservation easement, ensuring its beauty and legacy for generations to come. The property includes 4 parcels: 0802016206 - 109.4 acres, 0802019078 - 186.7 acres, 0802029049 - 106 acres, and 0802029537 - 109.4 acres.
/u.realgeeks.media/homegrownreva/02fd7927b53f-HomeGrown_Real_Estate_Logo.png)
Additional Information
- Interior Features
- Family Room Off Kitchen, Formal/Separate Dining Room, Kitchen - Gourmet
- Exterior Features
- Extensive Hardscape, Gutter System, Outbuilding(s), Play Area, Other
- Taxes
- $12,093
- Property Description
- Georgian, Manor
- Zoning
- SAR
- Flooring
- Wood, Other
- Appliances
- Dishwasher, Disposal
- Heating
- Heat Pump - Gas BackUp, Hot Water, Other
- Air Conditioning
- Central A/C
- Stories
- 2
- Levels
- 2
- Roof
- Composite
- Foundation
- Stone, Block
- Pool
- Yes
- Pool Type
- Heated
- Parking
- Asphalt Driveway, Crushed Stone, Fenced, Paved Driveway, Private, Secure Parking, Stone Driveway
- School District
- Cecil County Public Schools
- View
- Panoramic, Pasture, Pond, Trees/Woods, Other
Mortgage Calculator
Listing courtesy of Monument Sotheby's International Realty. Contact: 3026546500