12 Kentshire Ct, Greenville, DE 19807
- $849,900
- 4
- BD
- 4
- BA
- 3,025
- SqFt




- List Price
- $849,900
- Status
- ACTIVE
- Days on Market
- 11
- Price Change
- ▼ $25,100 1784924875
- MLS#
- DENC2107284
- Style
- Contemporary
- Year Built
- 2001
- Bedrooms
- 4
- Bathrooms
- 4
- Full Baths
- 3
- Half Baths
- 1
- Living Area
- 3,025
- Lot Size
- 7,405
- Acres
- 0.17
- Subdivision
- Stonewold
- Neighborhood
- Stonewold
- MLS Area Major
- Hockssn/Greenvl/Centrvl (30902)
Property Description
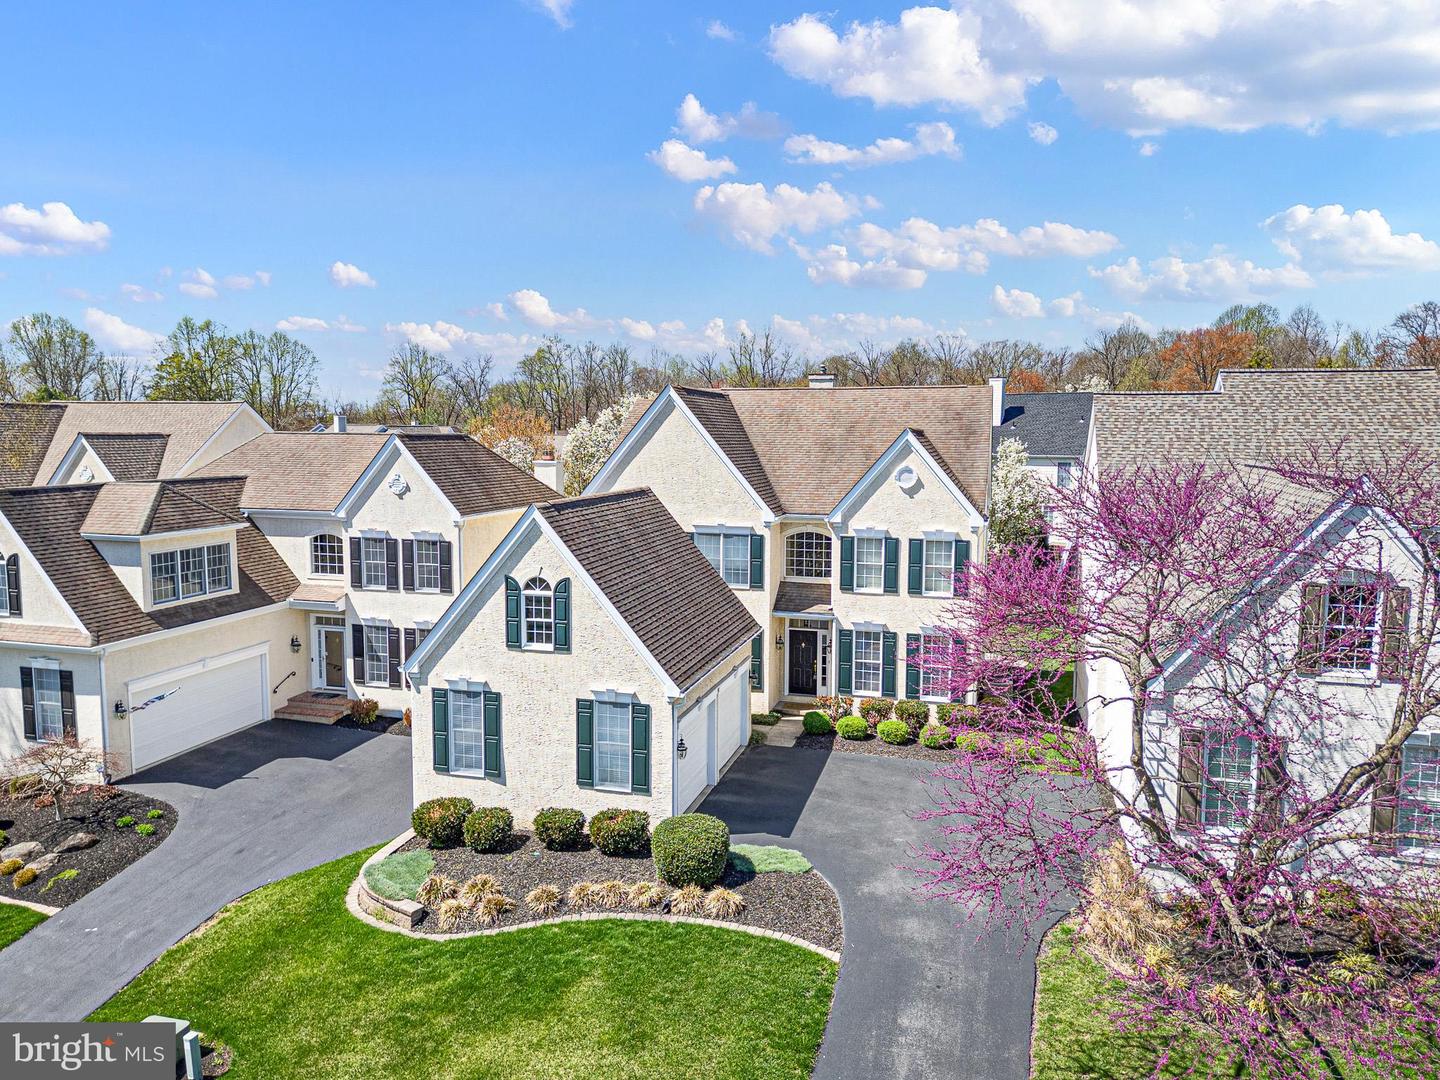
Located in the prestigious community of Stonewold in Greenville, Delaware, this elegant contemporary-style home offers modern design and everyday comfort. The stucco exterior opens to a welcoming open floor plan with hardwood floors throughout the first level, a gas fireplace, and generous natural light. The chef’s kitchen features a butler’s pantry, premium appliances, and an inviting breakfast room that opens to a spacious deck—perfect for morning coffee or evening entertaining—with a beautiful paver patio below for expanded outdoor living. Upstairs, you’ll find four large bedrooms, including a luxurious primary suite with a private bath and walk-in closet. A finished basement provides additional flexible living space ideal for recreation, fitness, or a home office. Set within one of Greenville’s most desirable neighborhoods, this Stonewold gem combines elegant style, modern amenities, and timeless comfort. Come make this house your home.
/u.realgeeks.media/homegrownreva/02fd7927b53f-HomeGrown_Real_Estate_Logo.png)
Additional Information
- Interior Features
- Bathroom - Jetted Tub, Bathroom - Soaking Tub, Bathroom - Stall Shower, Breakfast Area, Butlers Pantry, Carpet, Crown Moldings, Dining Area, Family Room Off Kitchen, Floor Plan - Open, Kitchen - Gourmet, Kitchen - Island, Pantry, Walk-in Closet(s), Wood Floors
- Exterior Features
- Exterior Lighting, Gutter System, Sidewalks
- Taxes
- $7,714
- HOA Fee
- $800
- HOA Freqency
- Annually
- HOA Includes
- Common Area Maintenance
- Property Description
- Contemporary
- Zoning
- NC40
- Flooring
- Hardwood, Carpet
- Appliances
- Cooktop, Disposal, Dryer, Dishwasher, Microwave, Oven - Double, Oven - Wall, Washer, Water Heater
- Heating
- Forced Air
- Air Conditioning
- Central A/C
- Levels
- 2
- Roof
- Architectural Shingle
- Foundation
- Block
- Parking
- Asphalt Driveway
- Garage Spaces
- 2
- Garage Features
- Covered Parking, Garage - Side Entry, Inside Access
- School District
- Red Clay Consolidated
Mortgage Calculator
Listing courtesy of BHHS Fox & Roach-Greenville. Contact: (302) 571-8855