314 Mcbrydge Dr, Swoope, VA 24479
- $649,000
- 3
- BD
- 4
- BA
- 3,940
- SqFt




- List Price
- $649,000
- Status
- ACTIVE
- Days on Market
- 34
- MLS#
- 678820
- Subtype
- Residential
- Style
- Ranch
- Year Built
- 1991
- Bedrooms
- 3
- Bathrooms
- 4
- Full Baths
- 3
- Half Baths
- 1
- Living Area
- 3,940
- Lot Size
- 259,182
- Acres
- 5.95
- Subdivision
- North Mountain Estates
- MLS Area Major
- Augusta
Property Description
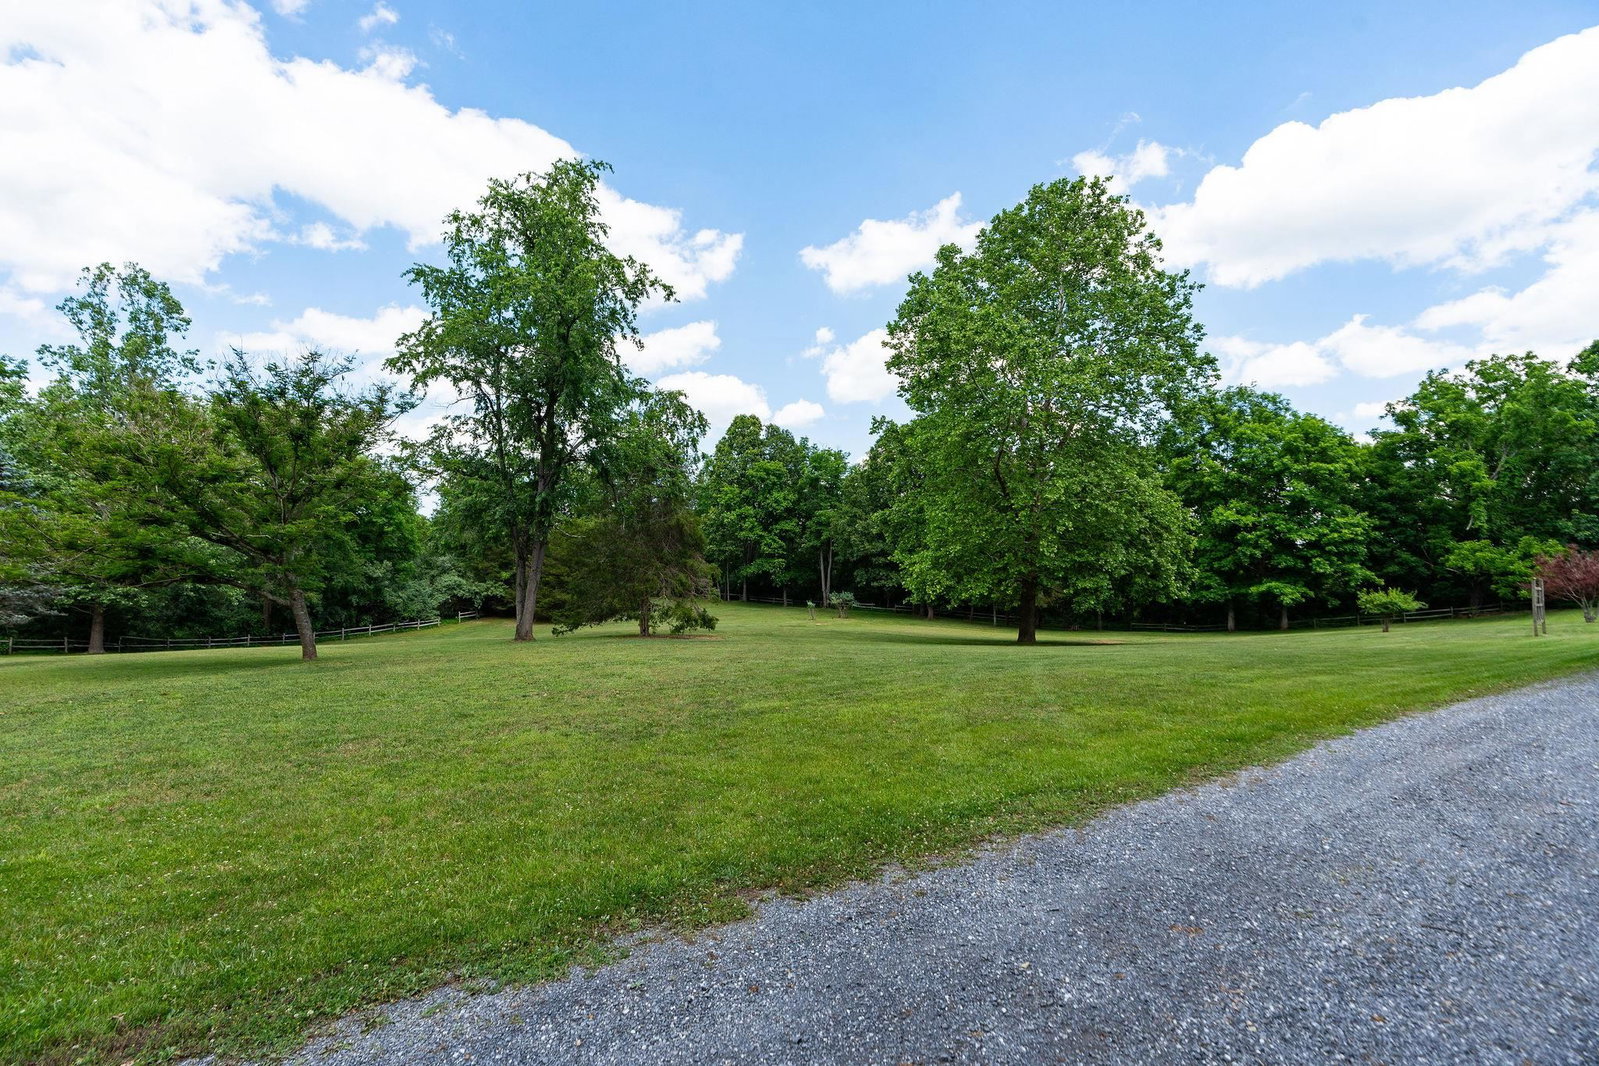
So much privacy! Welcome to this highly sought after subdivision where this property greets you at the end of the road...no traffic going by your house here! Pull up to the circular driveway on your +- 6 acres of land to your +- 4000square foot home with a front porch perfect for rocking chairs, a front and back garage, a Generac whole house generator(no power, no problem),solar panels and a gas log fireplace. Fenced in sparkling pool with gazebo! Separate workshop with cellar and woodshed. This house has been loved and it shows. Did we mention views...Stunning mountain views in the distance give way to boundless starry nights. This house has so much to offer and truly is one of a kind. Houses in this subdivision do not come on the market often so don't let this one get away!
/u.realgeeks.media/homegrownreva/02fd7927b53f-HomeGrown_Real_Estate_Logo.png)
Additional Information
- Interior Features
- Primary Downstairs, Eat-In Kitchen, Den/Library/Office, Mud Room, Utility Room/Laundry
- Taxes
- $2,649
- HOA Fee
- $400
- Property Description
- Ranch
- Flooring
- Hardwood
- Appliances
- Dishwasher, Microwave, Refrigerator
- Heating
- Forced Air, Heat Pump
- Air Conditioning
- Central Air, Heat Pump
- Stories
- 1
- Levels
- One
- Roof
- Composition, Shingle
- Foundation
- Block
- Pool
- Yes
- Parking Features
- Attached, Basement, Brick Driveway, Detached, Electricity, Garage Faces Front, Garage
- Garage Spaces
- 3
- Elementary School
- Churchville
- Middle School
- Buffalo Gap
- High School
- Buffalo Gap
- View
- Mountain(s)
Mortgage Calculator
Listing courtesy of REAL ESTATE PLUS. Contact: