3 Dick Woods Rd, Afton, VA 22903
- $2,475,000
- 3
- BD
- 4
- BA
- 3,264
- SqFt




- List Price
- $2,475,000
- Status
- ACTIVE
- Days on Market
- 107
- MLS#
- 677592
- Subtype
- Residential
- Style
- Contemporary
- New Construction
- Yes
- Year Built
- 2027
- Bedrooms
- 3
- Bathrooms
- 4
- Full Baths
- 3
- Half Baths
- 1
- Living Area
- 3,264
- Lot Size
- 368,081
- Acres
- 8.45
- MLS Area Major
- Albemarle
Property Description
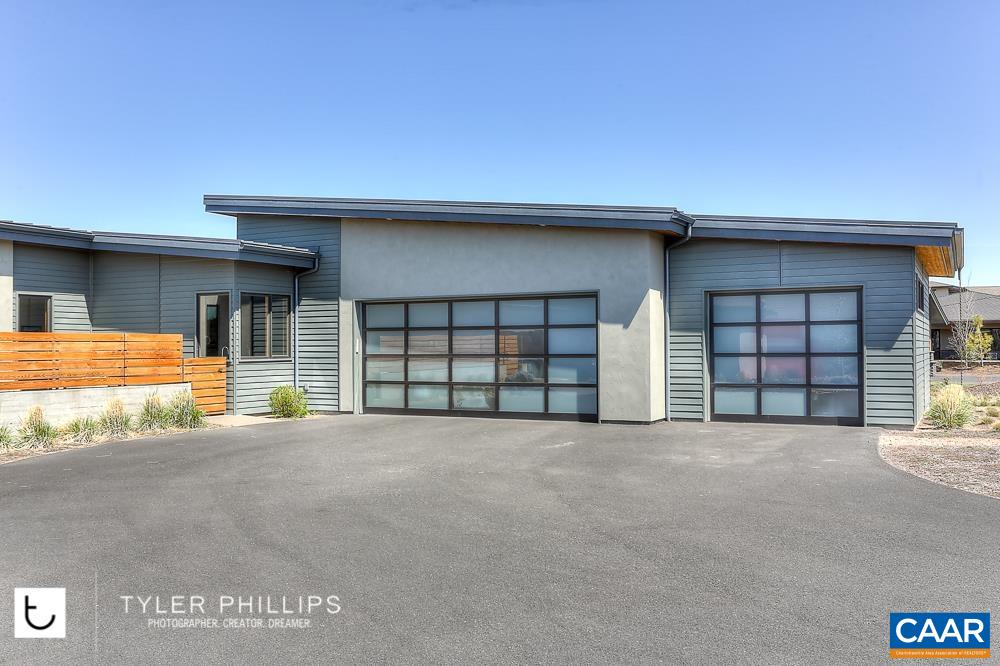
Some of the best views you will find in Western Albemarle. The Ridgeway plan is a contemporary dream home with soaring ceilings and lots of windows to take in the fantastic views this property features. The home has multiple outdoor living areas, separate game room and a 3-car garage. Travel down a long-wooded driveway to arrive at this private oasis in the woods. Images are from stock plans purchased by the builder. Buyers can customize their finishes base on their preferences.
/u.realgeeks.media/homegrownreva/02fd7927b53f-HomeGrown_Real_Estate_Logo.png)
Additional Information
- Interior Features
- Double Vanity, Primary Downstairs, Walk-In Closet(s), Entrance Foyer, High Ceilings, Kitchen Island, Mud Room, Recessed Lighting, Utility Room/Laundry, Vaulted/Cathedral Ceilings
- Taxes
- $17,000
- Property Description
- Contemporary
- Flooring
- Tile, Hardwood, Wood
- Appliances
- Double Oven, Dishwasher, Gas Cooktop, Disposal, Microwave, Refrigerator
- Heating
- Central, Forced Air, Propane, Multi-Fuel, Radiant Floor
- Air Conditioning
- Central Air
- Stories
- 1
- Levels
- One
- Roof
- Metal, Other
- Foundation
- Poured Concrete
- Parking Features
- Attached, Garage Faces Front, Garage, Oversized
- Garage Spaces
- 3
- Elementary School
- Murray
- Middle School
- Henley
- High School
- Western Albemarle
- View
- Mountain(s), Trees/Woods
Mortgage Calculator
Listing courtesy of LORING WOODRIFF REAL ESTATE ASSOCIATES. Contact: